
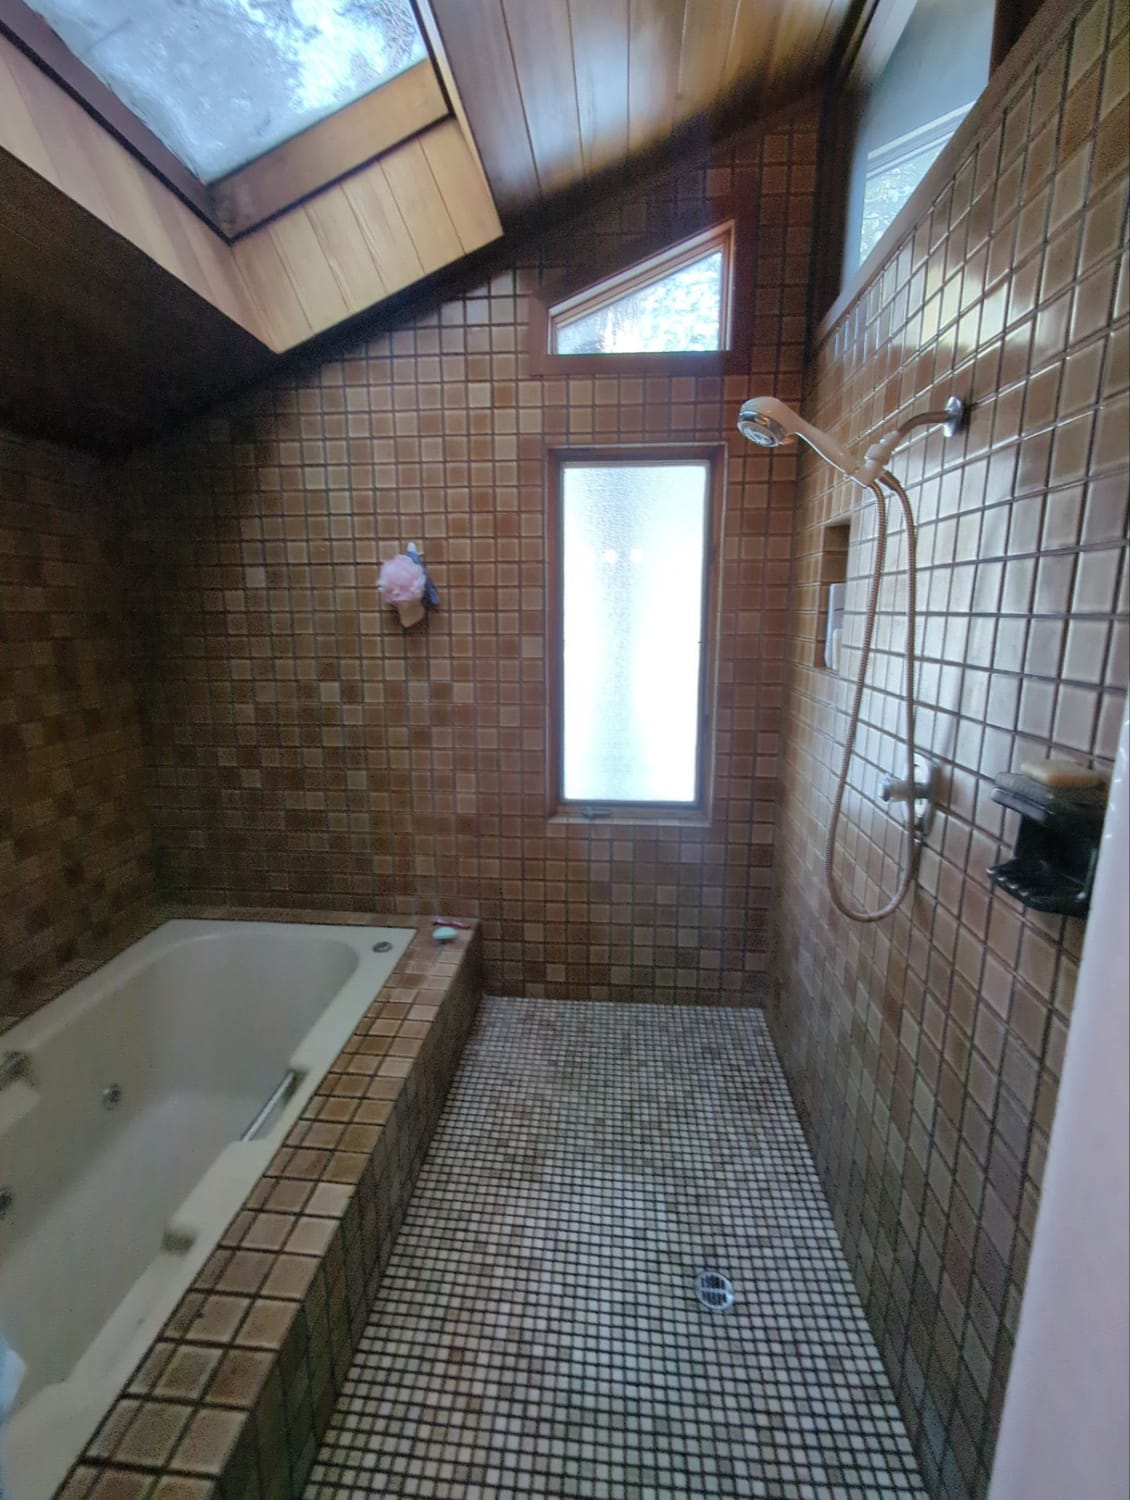
Oversized platform tub
Before We Touched a Wall
Gary is an architect. So when he told us he suspected hidden water damage beneath the tub, we didn't guess, we verified. Before demolition, we crawled beneath the house, pressure-tested the plumbing, inspected the framing, and confirmed what years of slow leakage had been doing behind the scenes. We also uncovered another challenge: the HVAC system sat directly in the path of the plumbing work. Understanding the house before changing it meant we could solve the real problems, not just replace the finishes.
Before construction began, we pressure-tested:
• Existing plumbing system
• Framing beneath the tub and shower
• Evidence of hidden water damage
• HVAC conflicts before demolition
Hidden Problems Behind a Dated Bathroom
The room wasn't simply outdated, it was working against the homeowners.
The oversized platform tub created an everyday fall hazard.
Cracked tile hinted at moisture problems underneath.
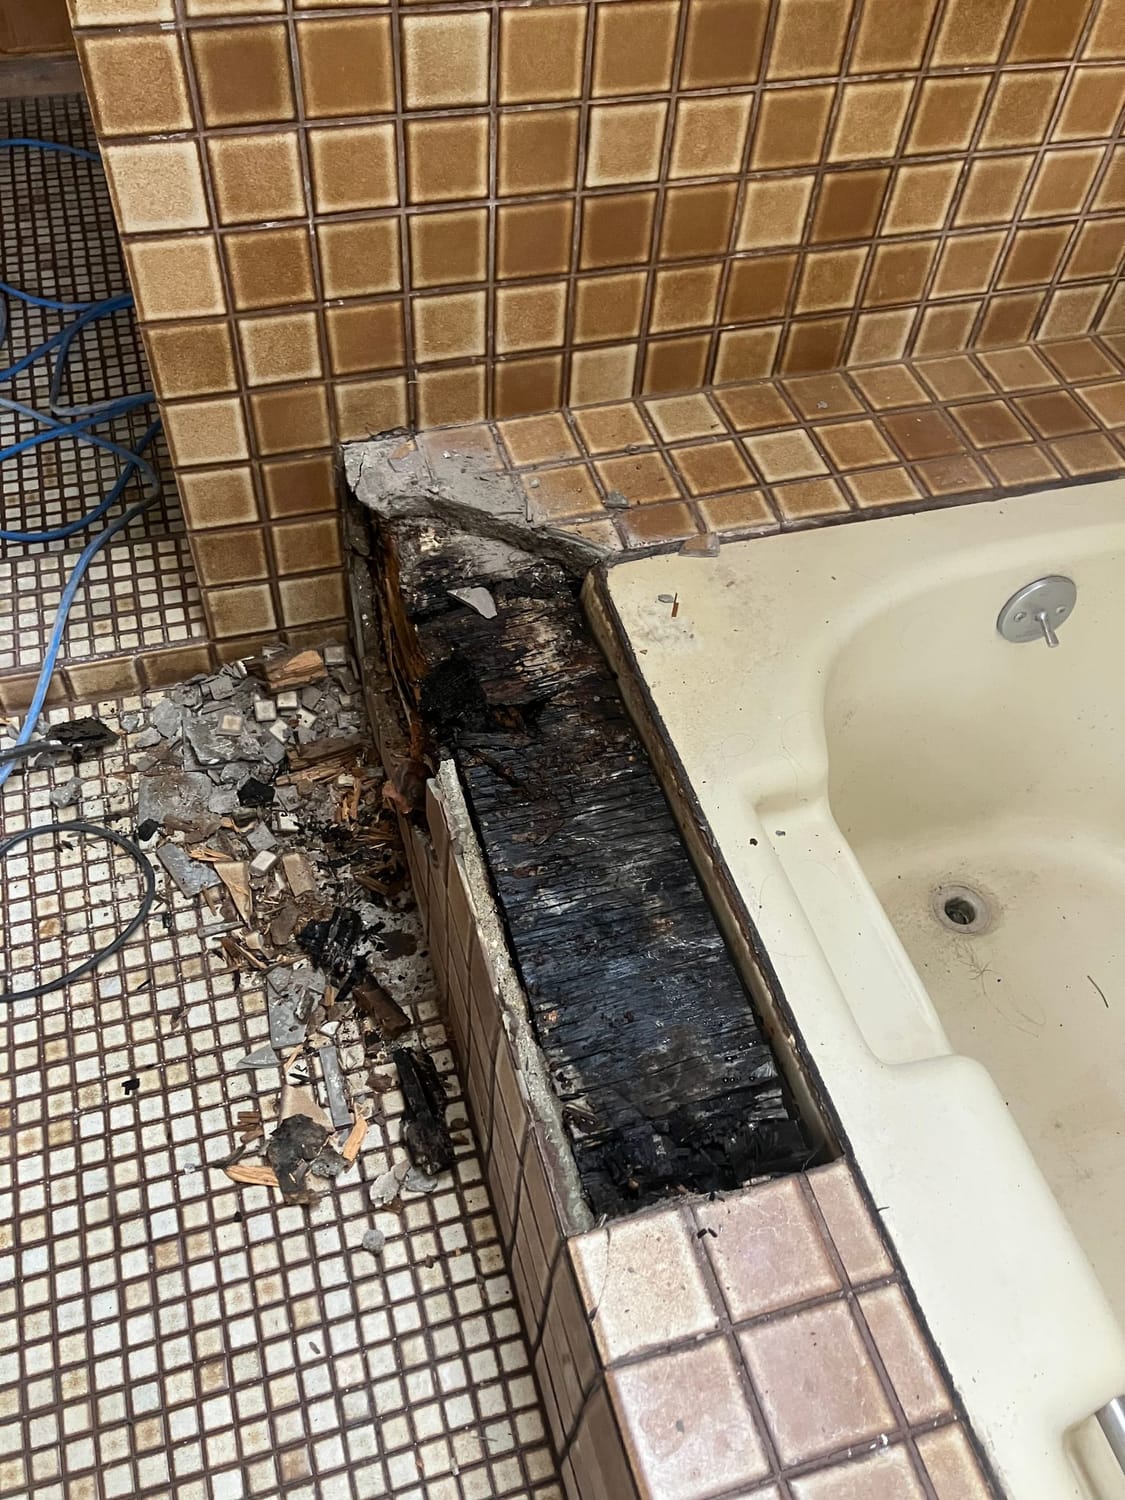
Years of slow plumbing leaks had begun damaging the framing below.
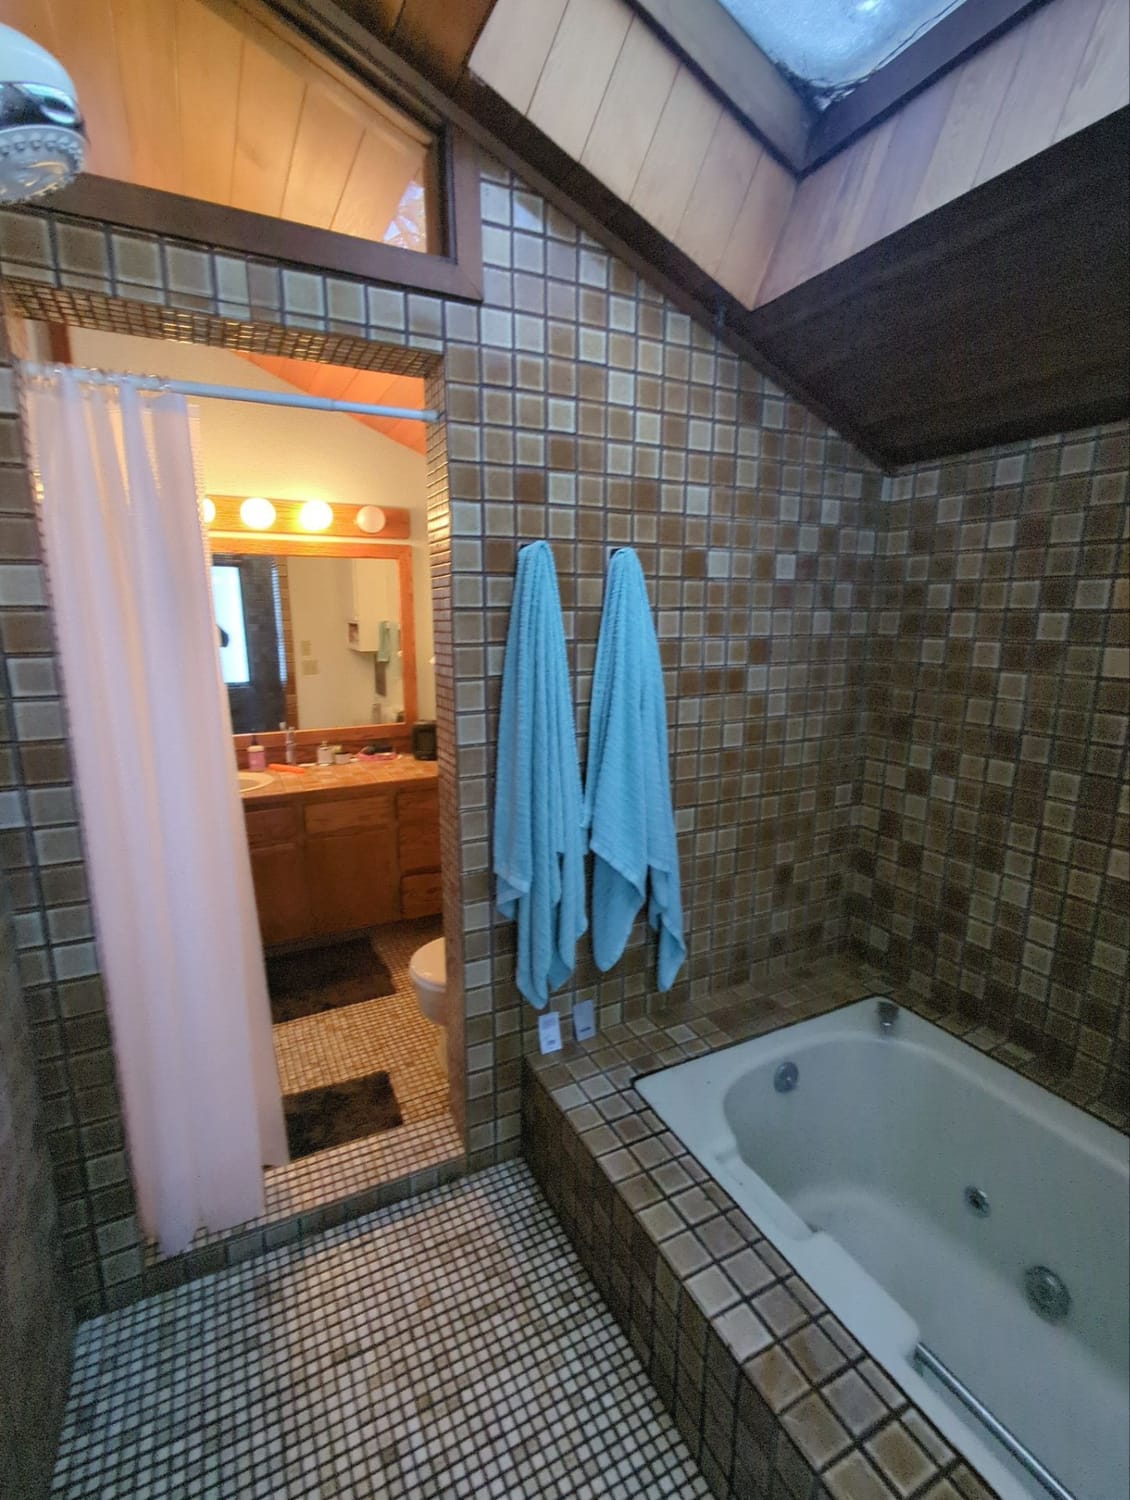
And despite its size, the bathroom somehow felt smaller than it actually was. Gary and Amy weren't looking for luxury for luxury's sake.
They wanted a bathroom they could comfortably enjoy for decades.
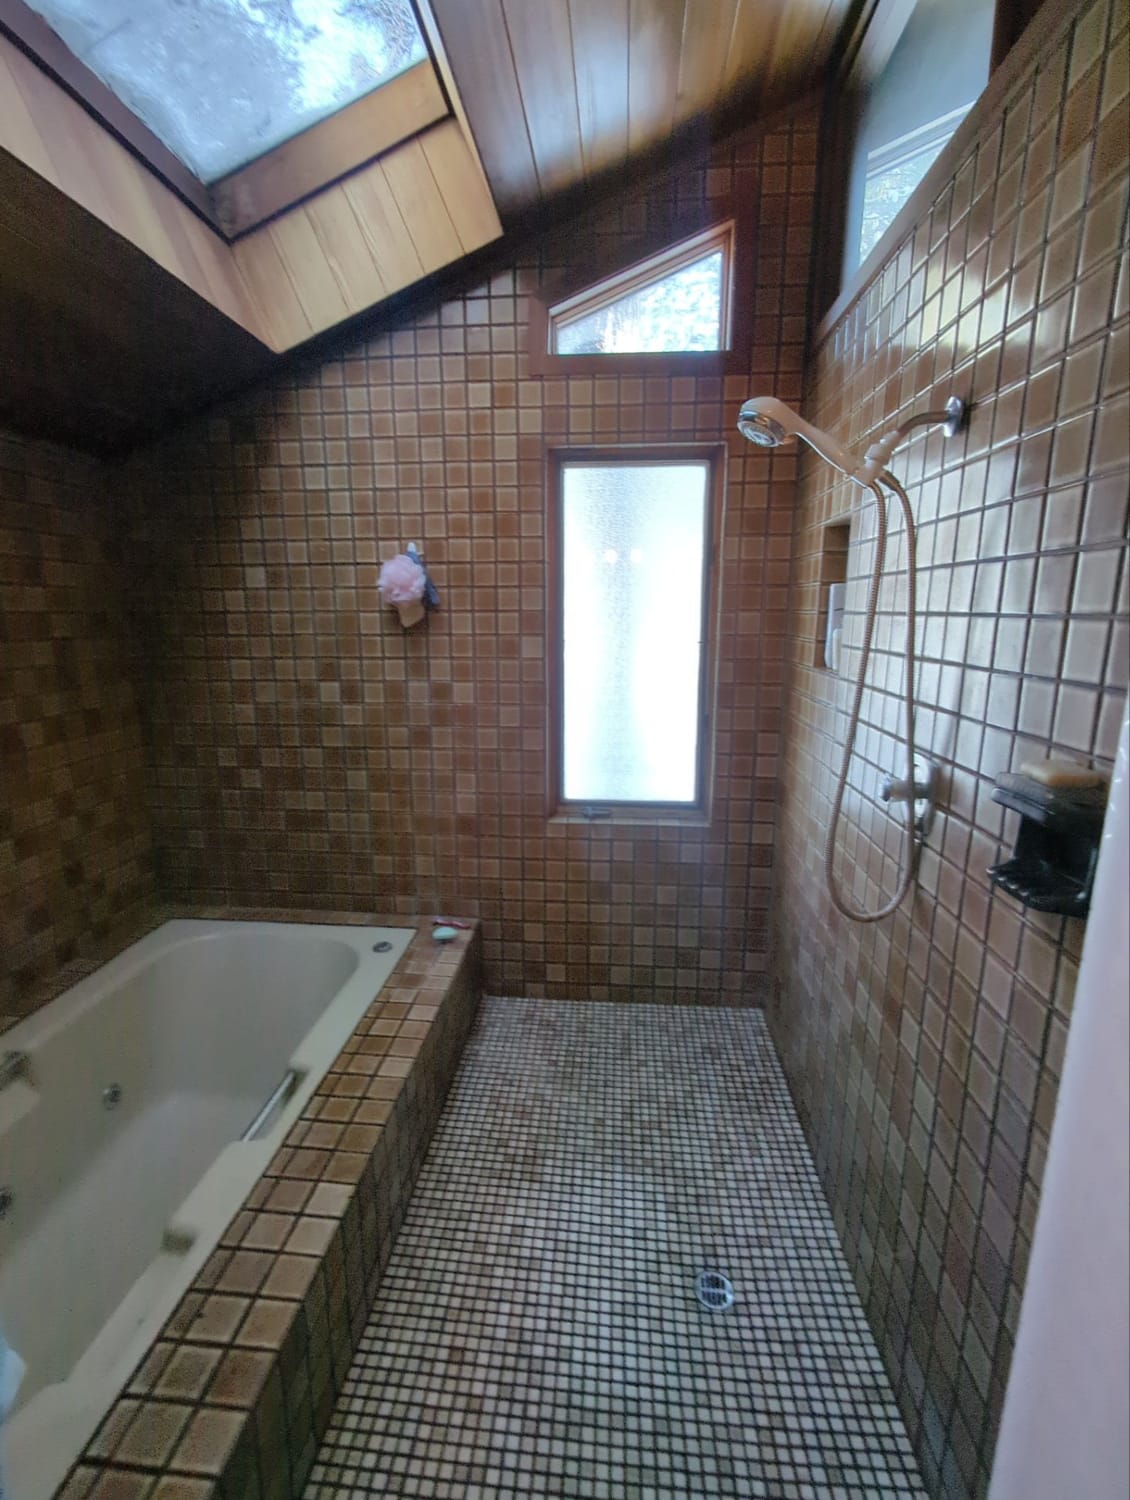
Oversized platform tub
Cracked tile and aging finishes
Hidden water damage below
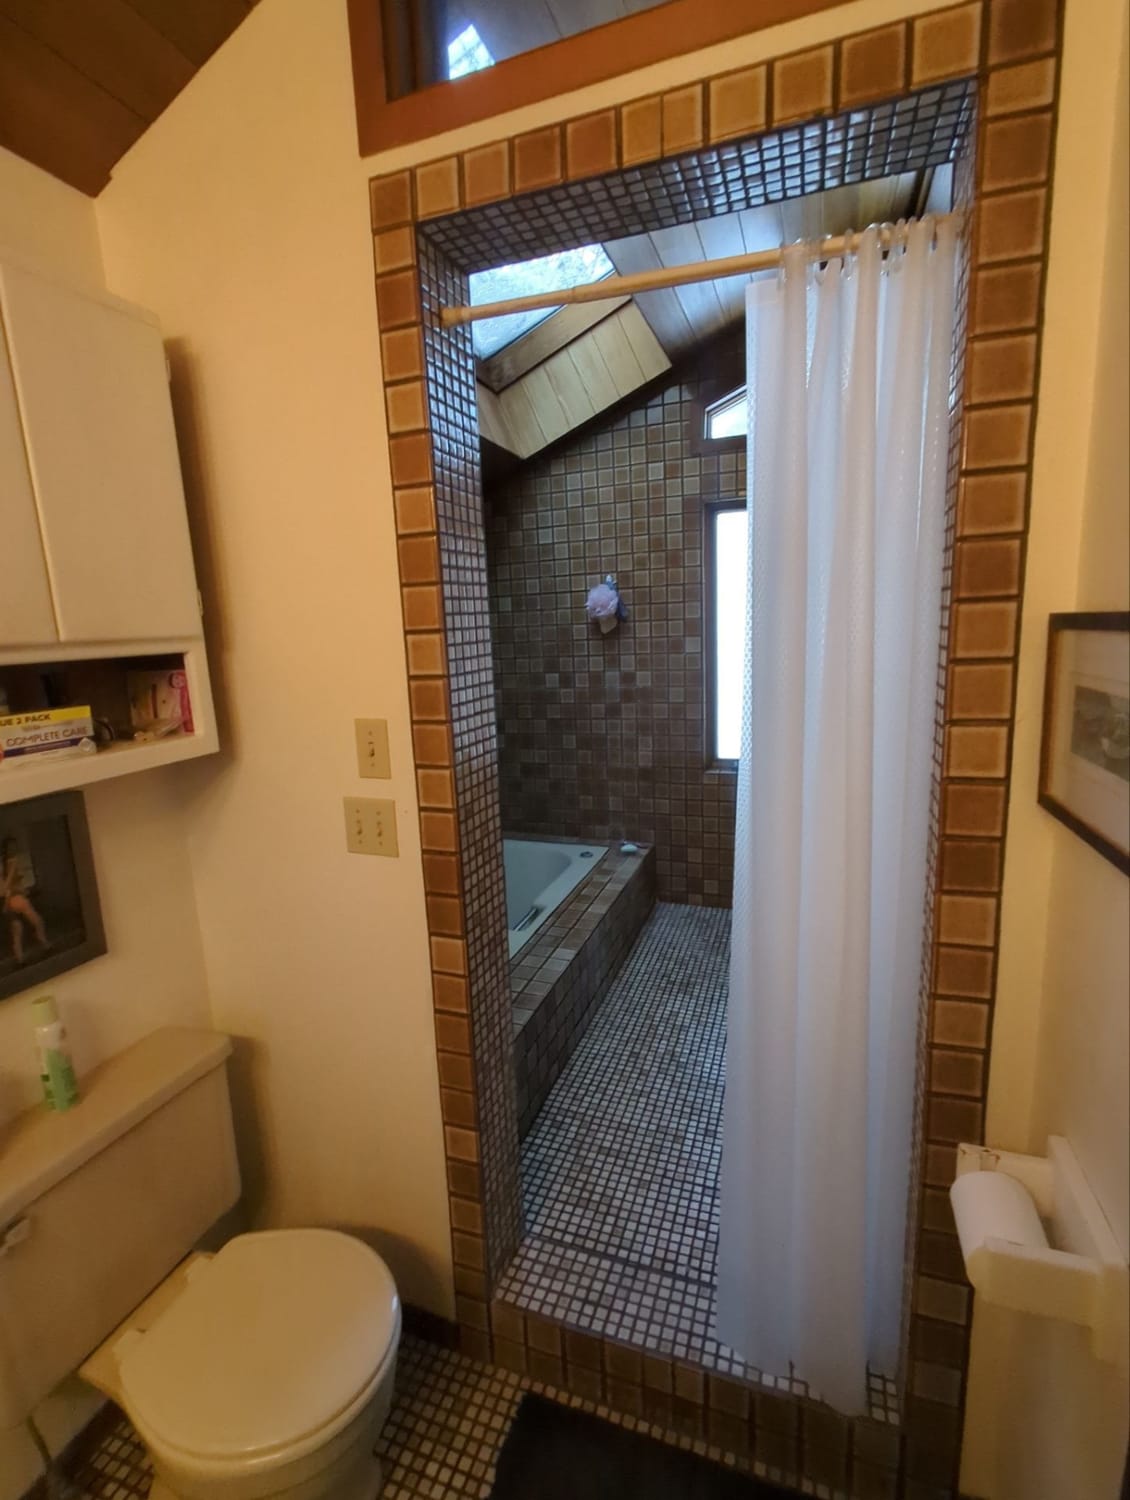
Wasted square footage
Most homeowners know something is wrong before they can name it. Gary could name it. As an architect, he already understood the home's challenges, allowing us to focus on thoughtful planning instead of explaining the basics.
Gary suspected there was hidden water damage. Instead of assuming he was right—or wrong—we verified it before demolition. That decision uncovered more than just a plumbing issue.
The plumbing couldn't be repaired from above. To do the job correctly, we had to work beneath the house—but the HVAC system was standing directly in the way.
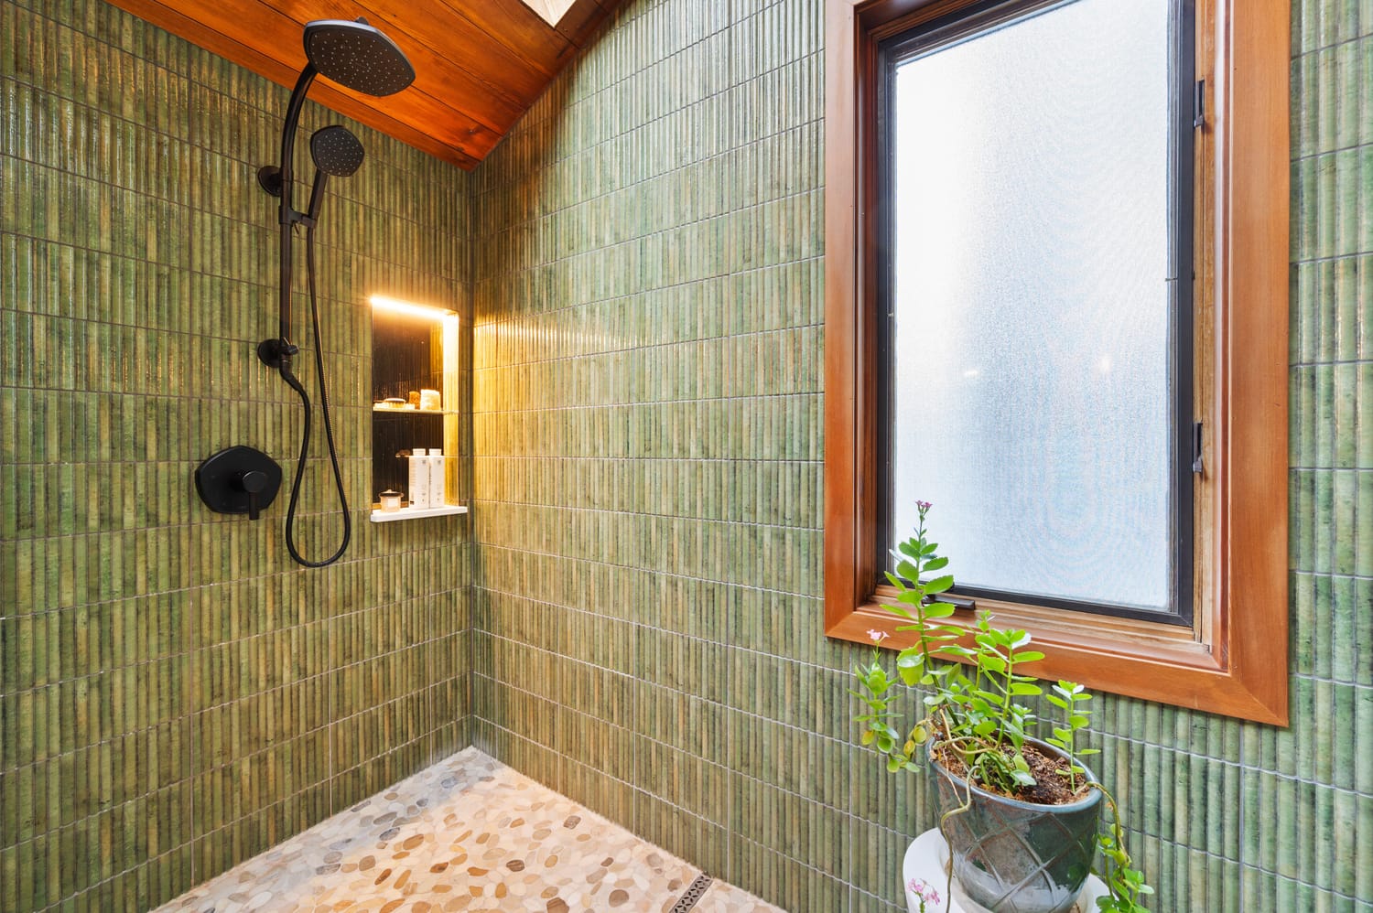
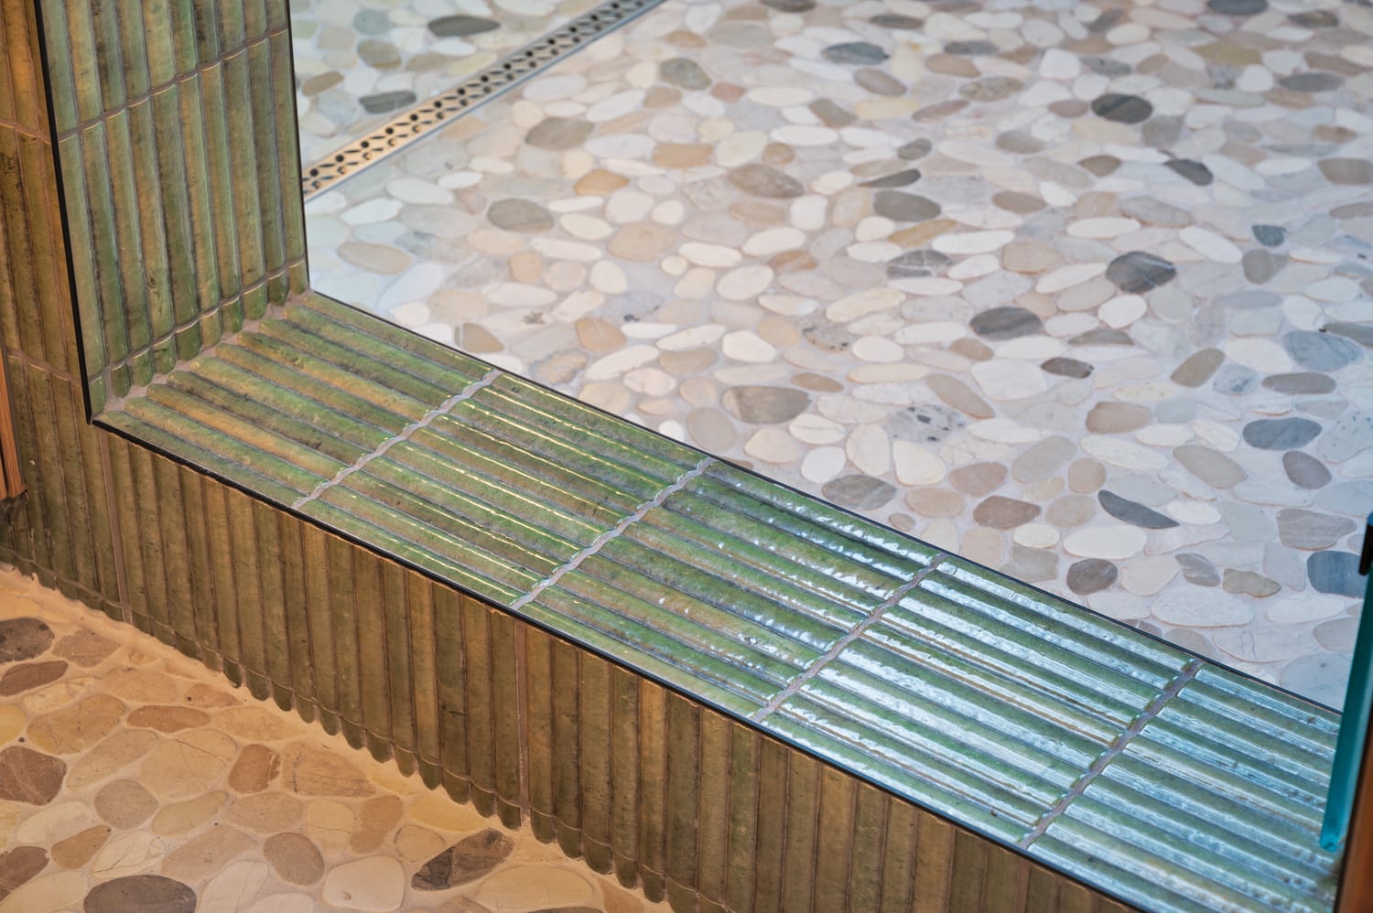
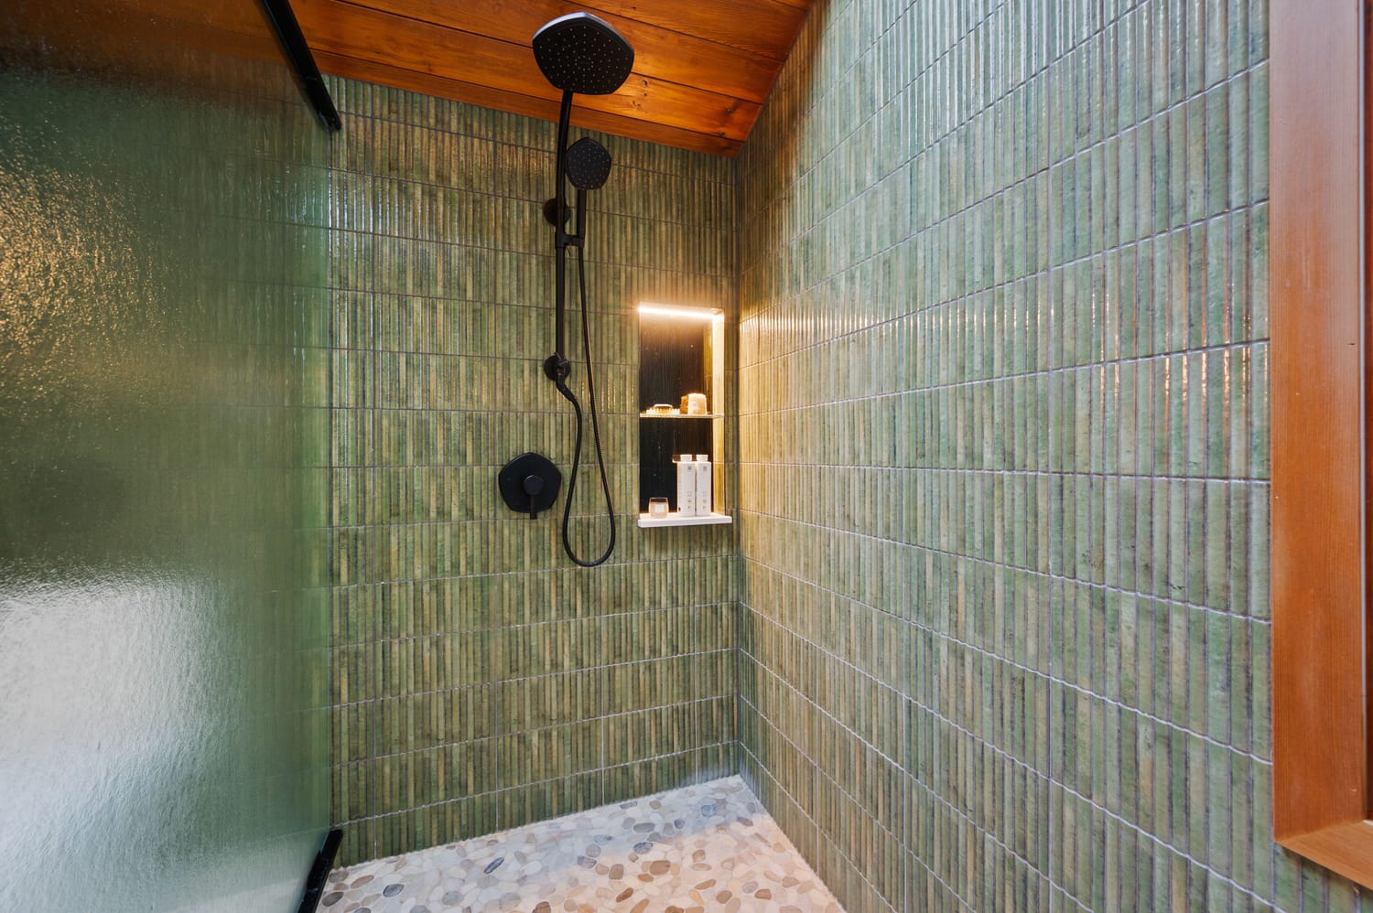
A Schluter shower system looks effortless when it's finished. Getting there takes careful planning, precise installation, and attention to details that disappear once the tile is in place.
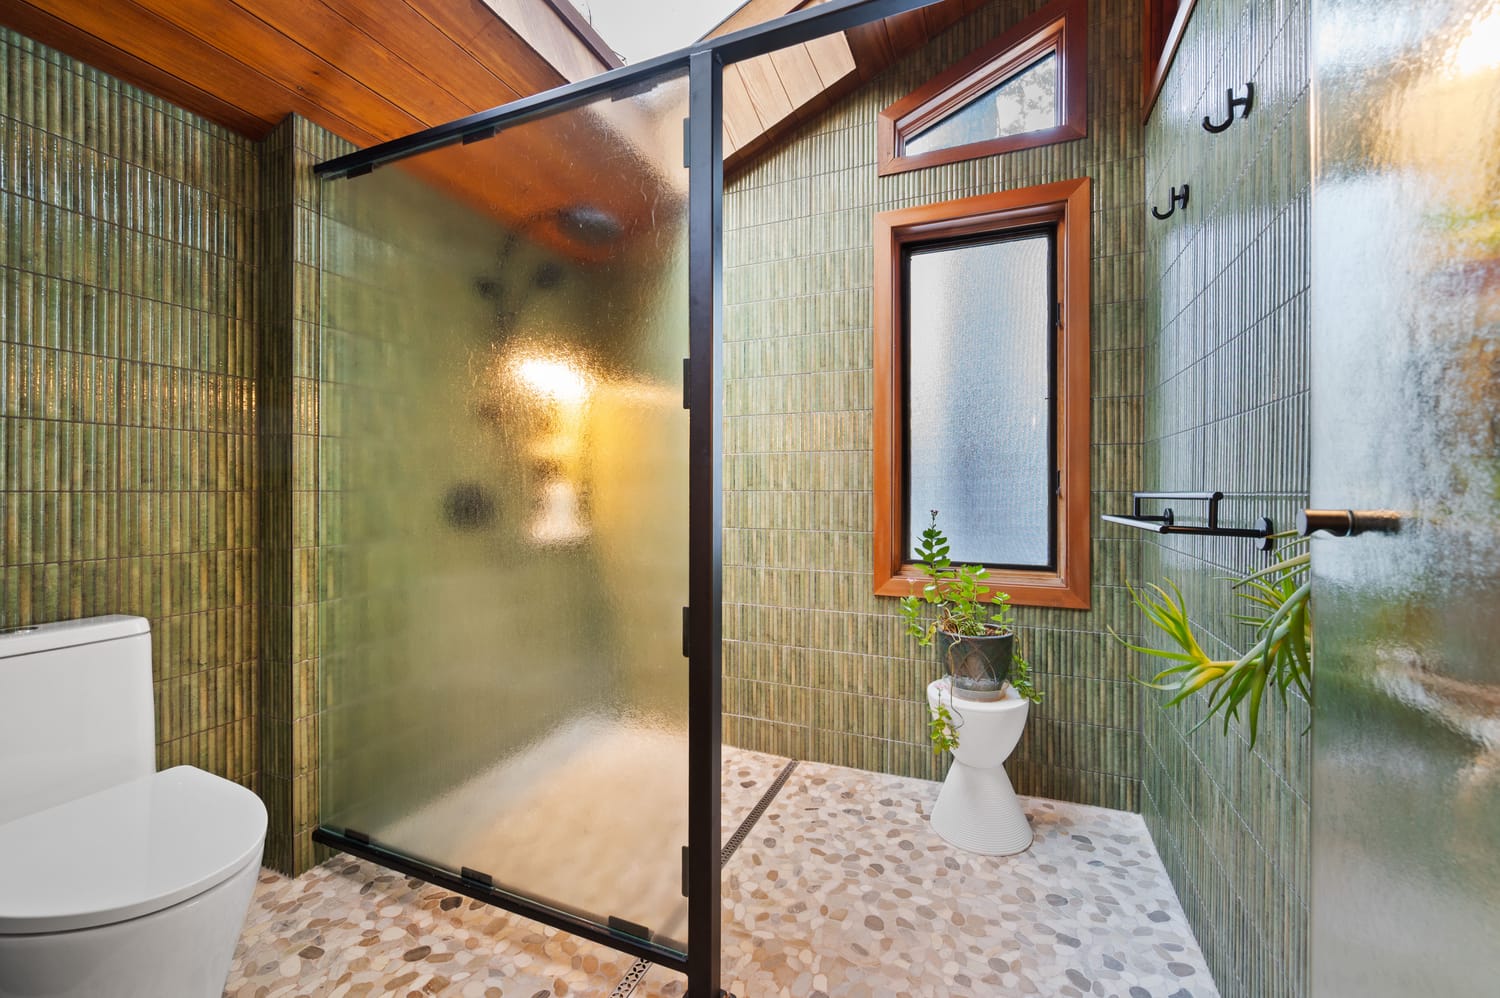
The original layout wasted valuable space. By rethinking the room from the ground up, we created a bathroom that feels larger, functions better, and is ready for the years ahead.
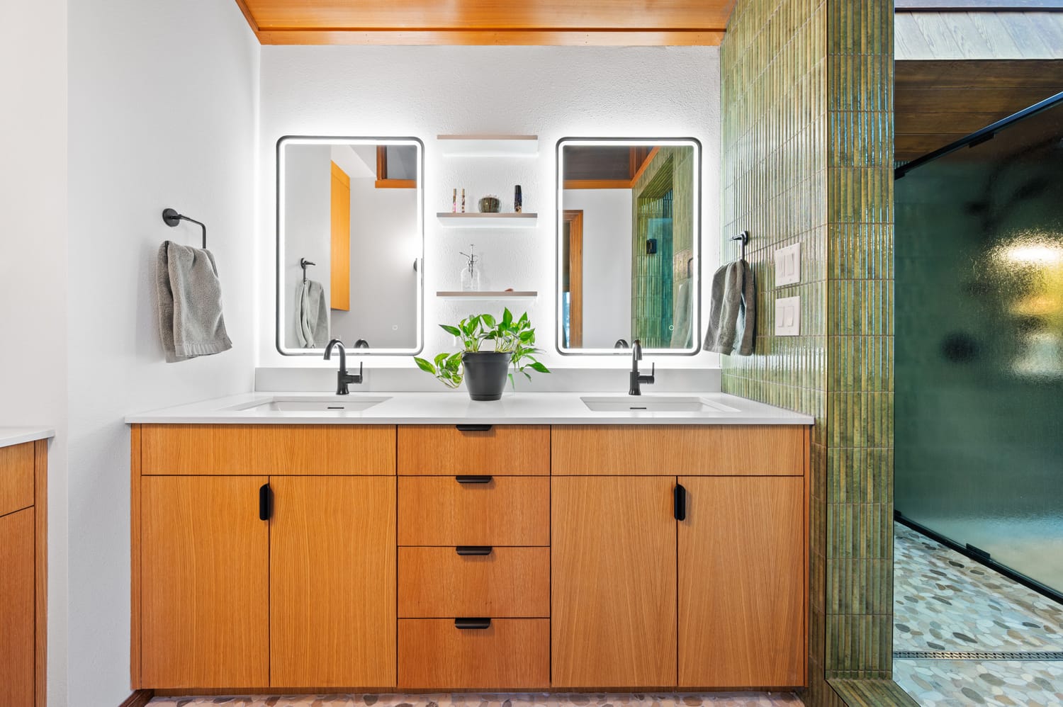
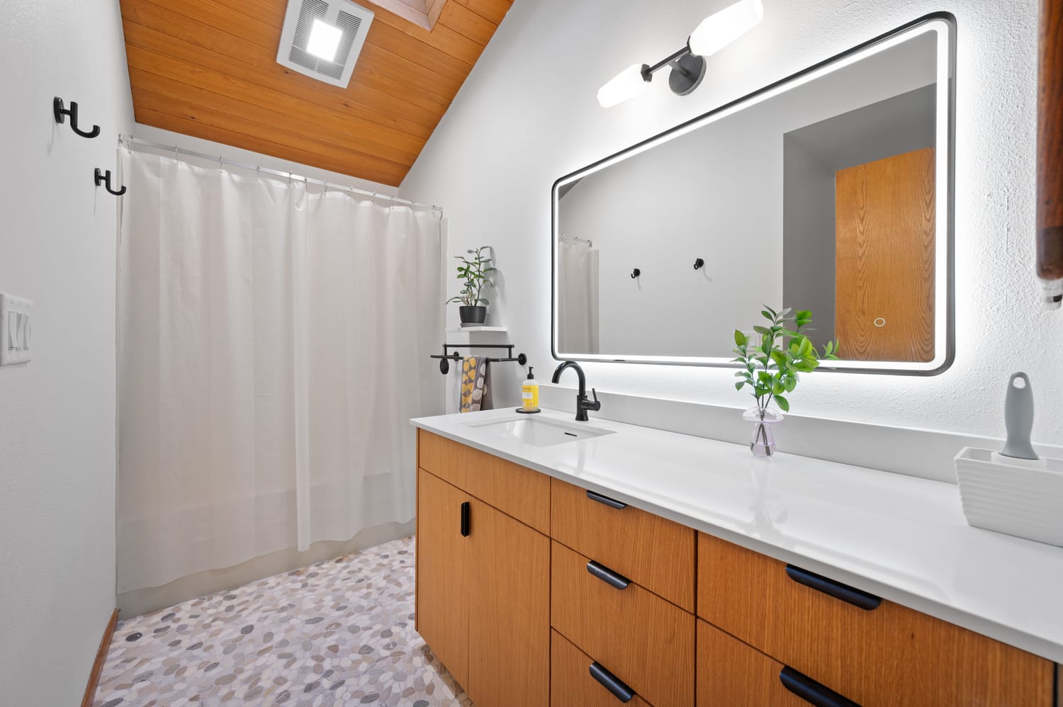
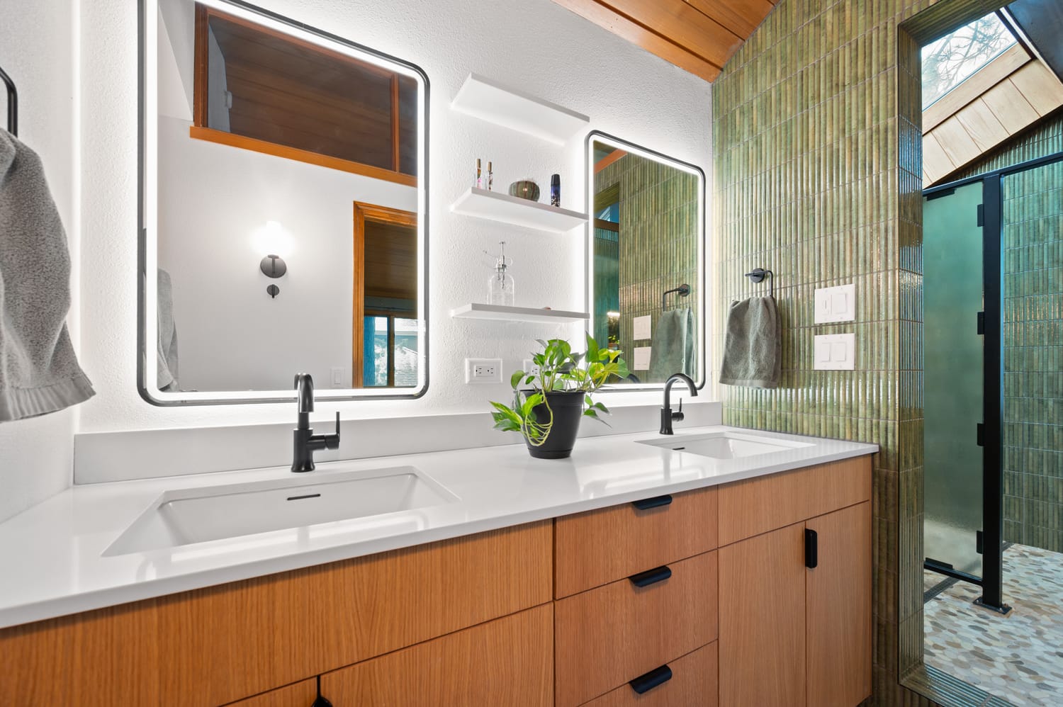
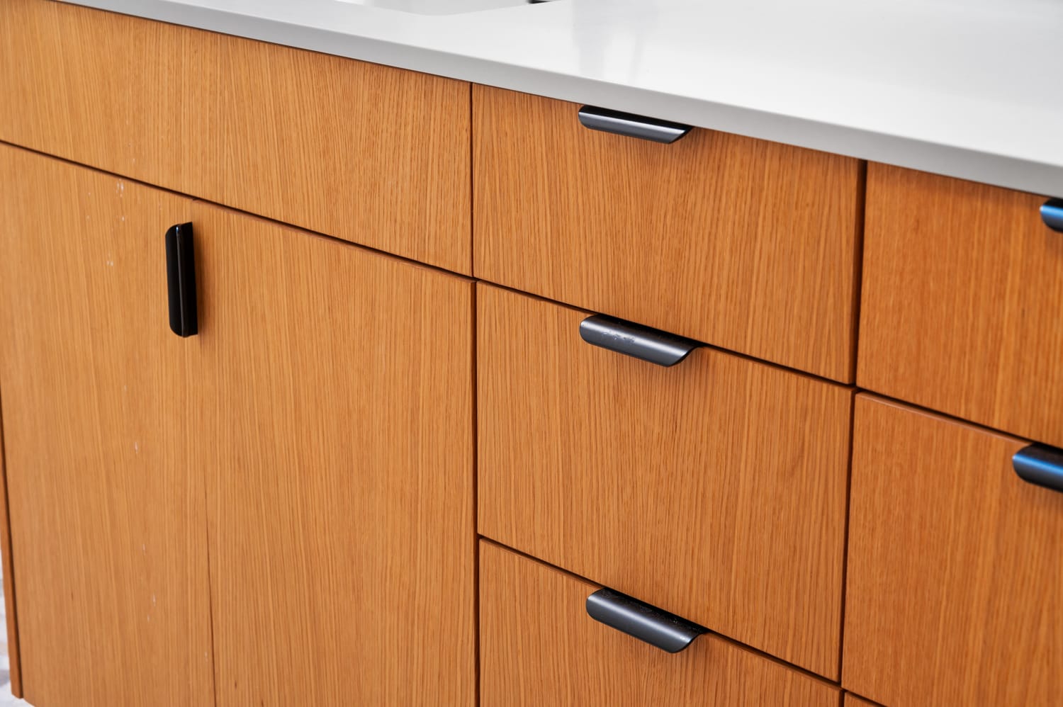
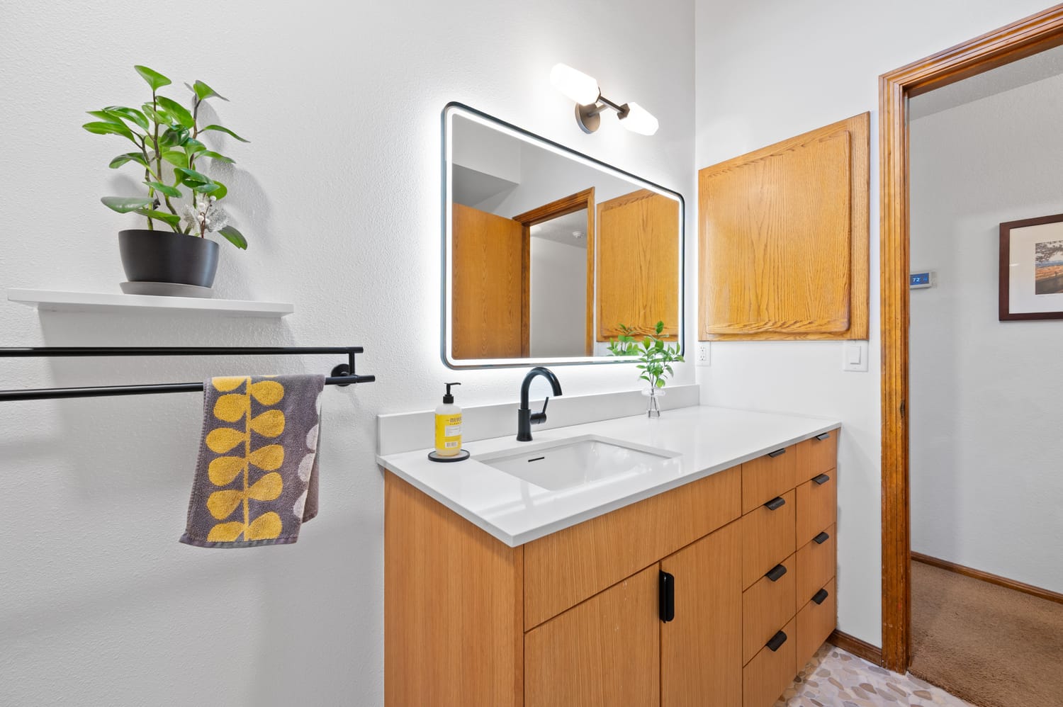
Some spaces deserve more than an off-the-shelf solution. The custom vanity was designed and built in-house to fit the room perfectly while complementing the home's mid-century modern character.
A Bathroom Worth the Wait
Amy started calling it her "Lavish Loo" before the project was even finished.
The name stuck, not because the bathroom feels extravagant, but because it became exactly what they hoped it would be.
The fall risk is gone. The hidden rot is gone. The wasted square footage is gone.
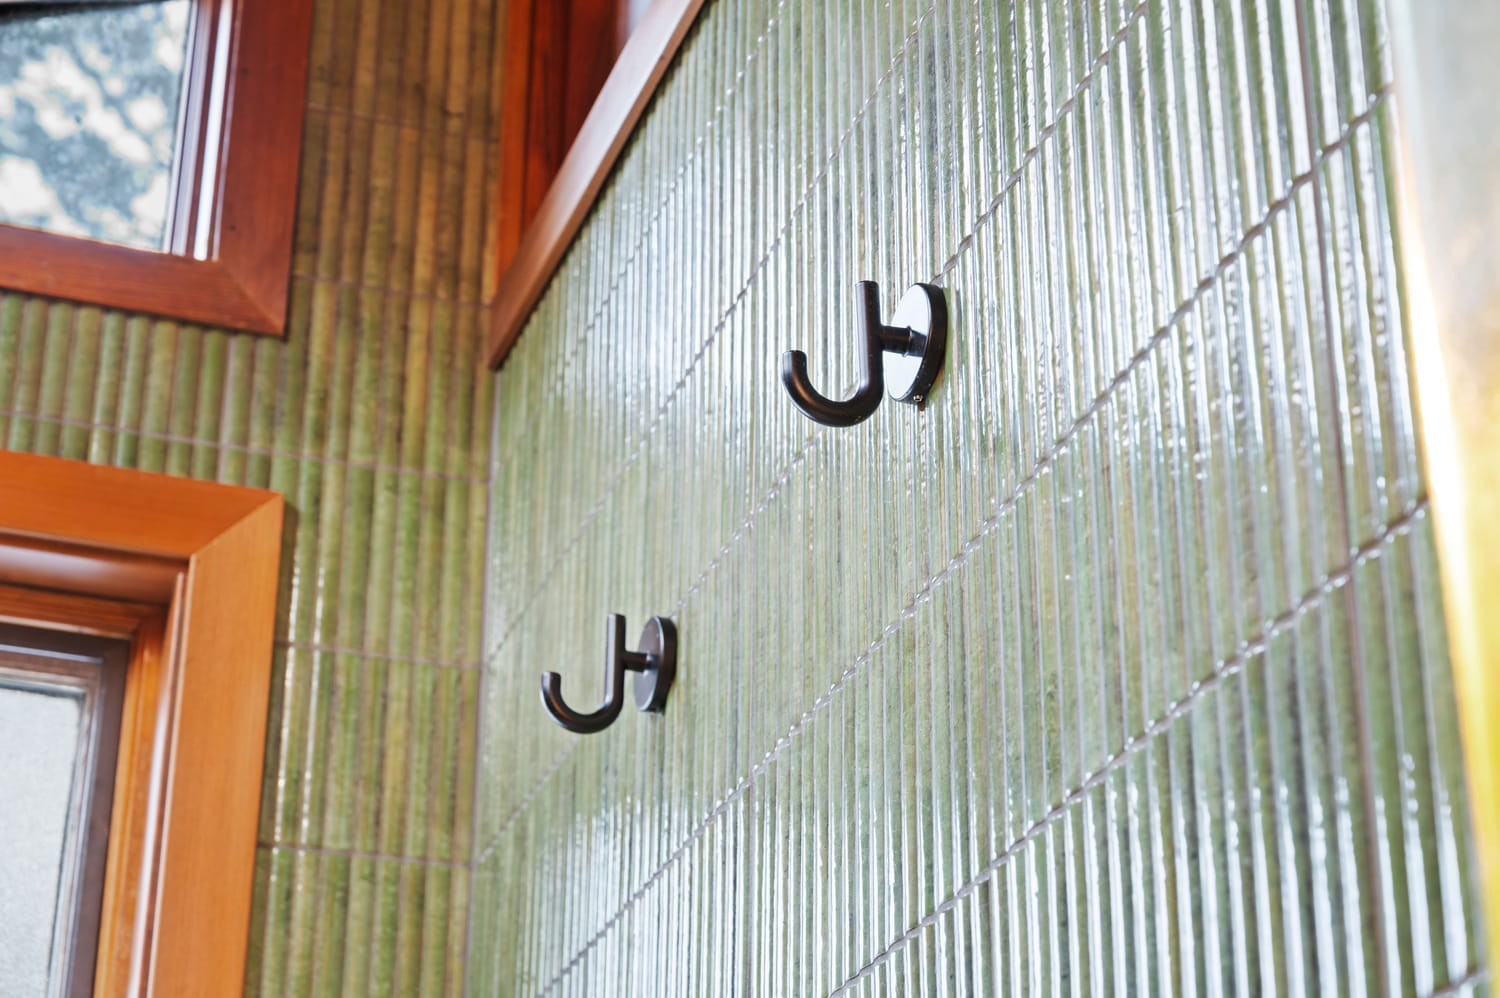
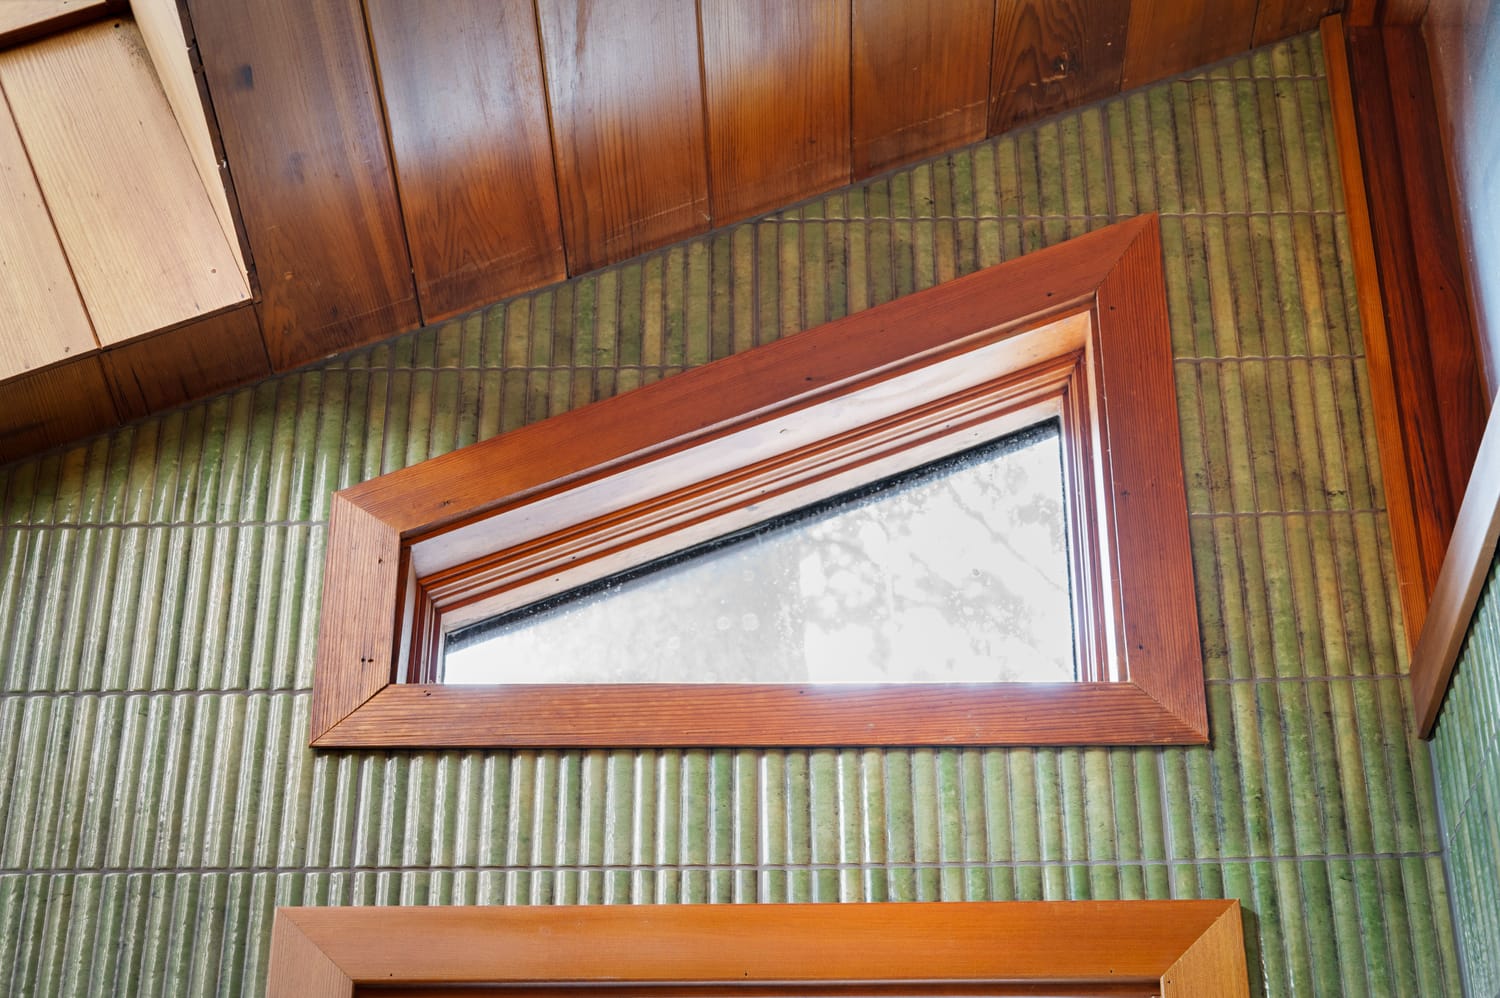
In its place is a spa-inspired primary bathroom that feels perfectly at home in a mid-century modern house that had been waiting nearly fifty years for this transformation. Every detail was thoughtfully planned, carefully built, and designed to serve Gary and Amy for decades to come.
When Gary saw the finished space, he summed it up best:
"I can't believe how Branch Brothers brought my vision to life. It is exactly how I pictured it when I drew the plans."
With over two decades of experience, our team combines expert craftsmanship with personalized service. Whether it’s a full remodel or a small upgrade, we’re here to create spaces that reflect your vision and enhance your home.

Building the Future, Restoring the Past since 2009

