
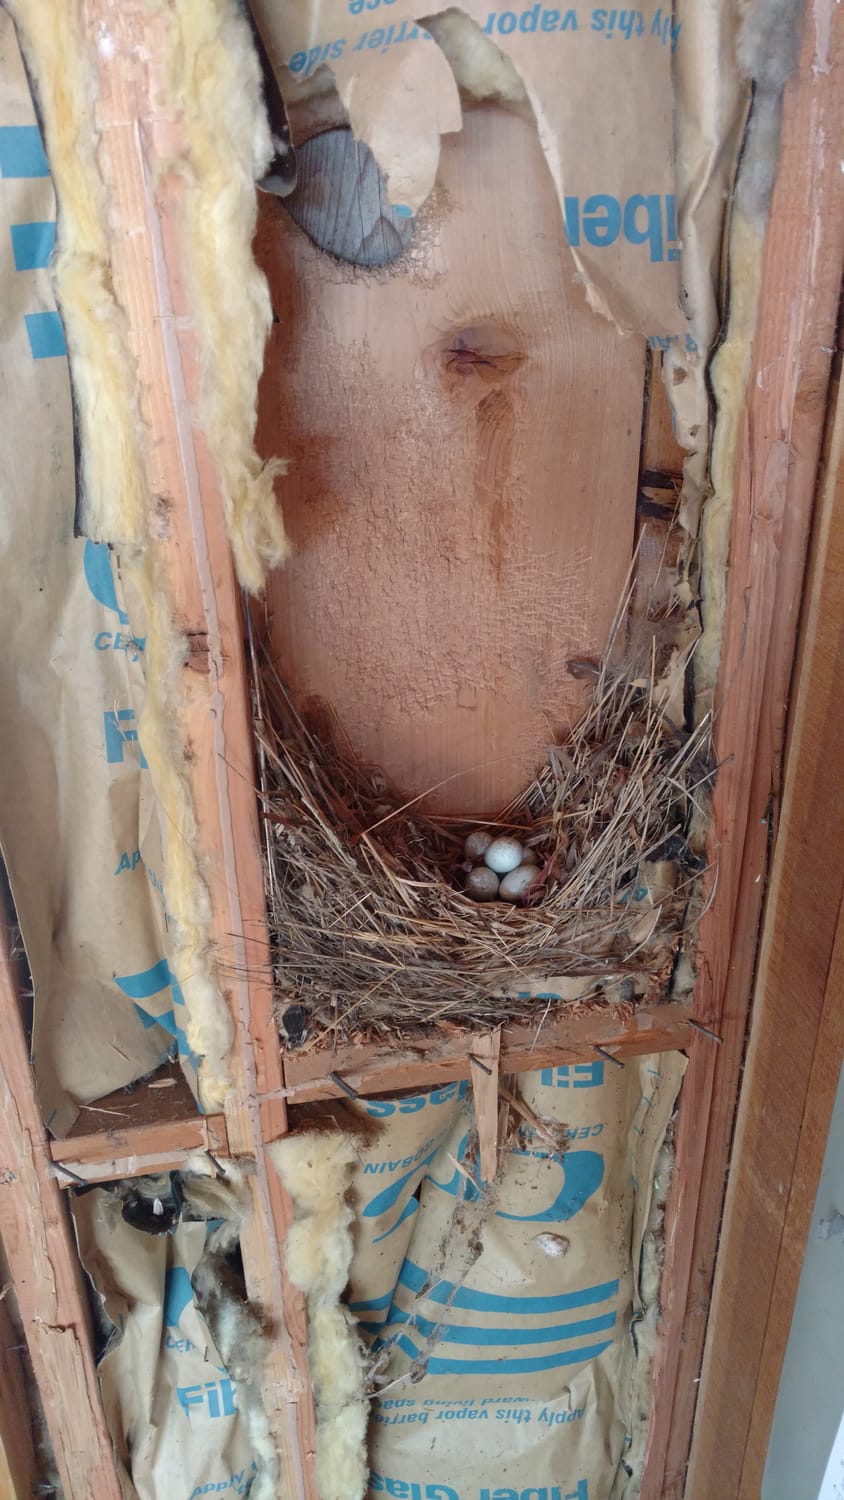
Birds Nest : Every wall in the house contained nests and damage from rodents.
Before We Touched a Wall
The first thing we noticed wasn't the view, it was the smell. Years of neglect had left the cabin with rodent damage, bird nests inside the walls, aging systems, and a dark, closed-off layout. But before we talked about design, we had one question to answer: Was the structure safe?
We verified the cabin's grandfathered status with Deschutes County, then crawled beneath the home to inspect the foundation, plumbing, and framing. Understanding the cabin before rebuilding it allowed us to solve the real problems first, then create a home worthy of its extraordinary setting.
Before construction began, we did a full assessment:
Crawled the entire post-and-beam foundation
Verified the grandfathered cliff-edge location
Inspected every plumbing and sewer line
Evaluated rodent damage throughout the electrical system
Checked for erosion, wood rot, and pest damage beneath the structure
Paradise Doesn't Matter If the Structure Isn't Safe
The homeowner wanted the cabin to feel open, modern, and worthy of its incredible surroundings.
Branch Brothers wanted something else first. Confidence that the cabin itself would last.
Perched on the edge of the Deschutes River canyon, the structure presented challenges most remodels never face. Years of neglect, pest damage, aging systems, and its unusual location meant nearly every finish depended on solving hidden problems first.
How do you...
Remodel a cabin built on the edge of a cliff?
Replace an electrical system destroyed by rodents?
Match siding that hasn't been manufactured for decades?
Bring nature indoors without competing with the canyon outside?
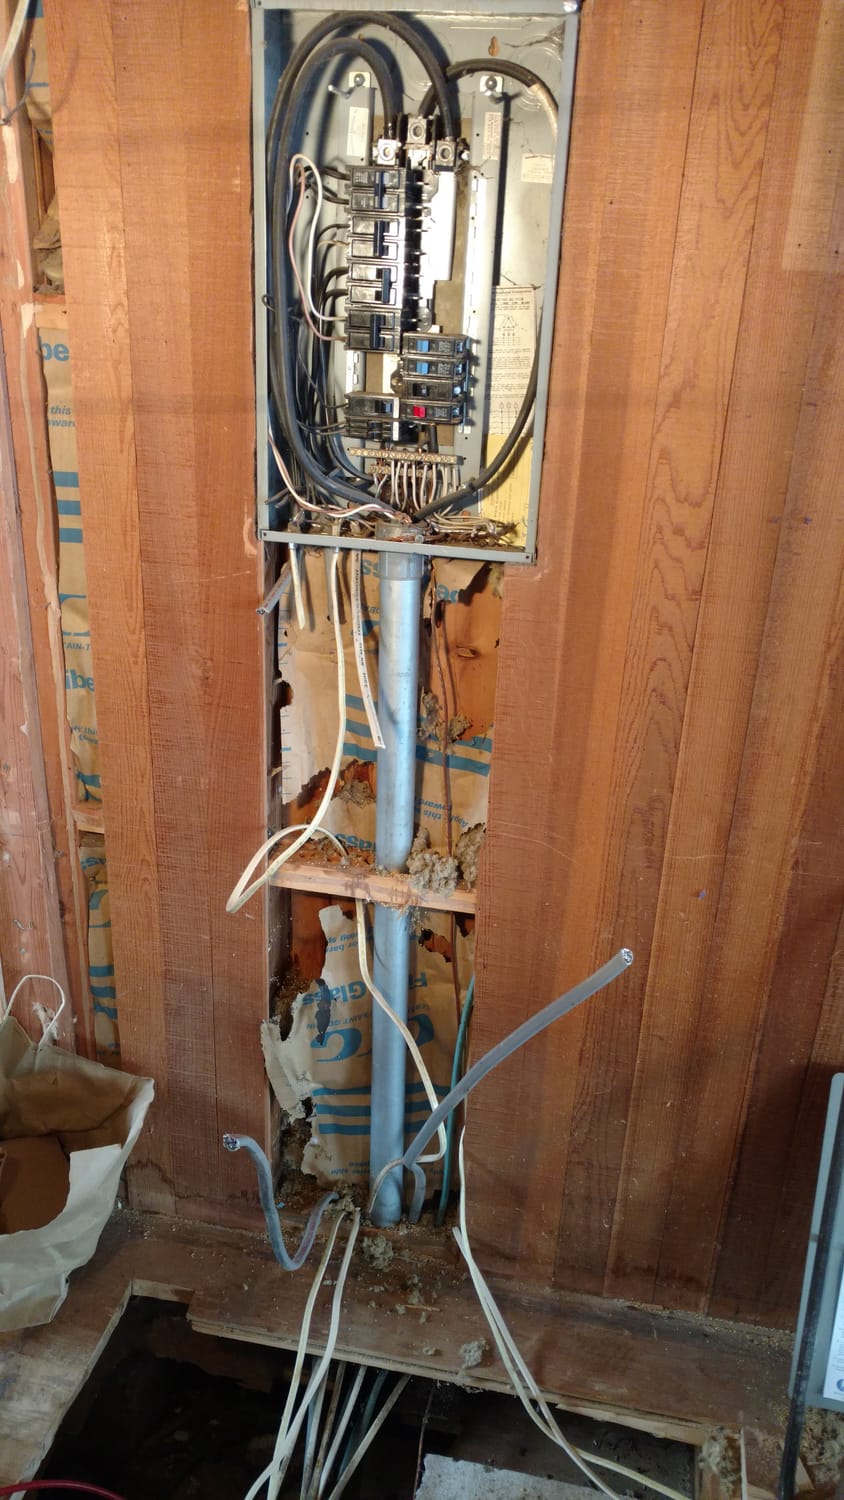
Birds Nest : Every wall in the house contained nests and damage from rodents.
The insulation behind the electrical panel was completely chewed through.
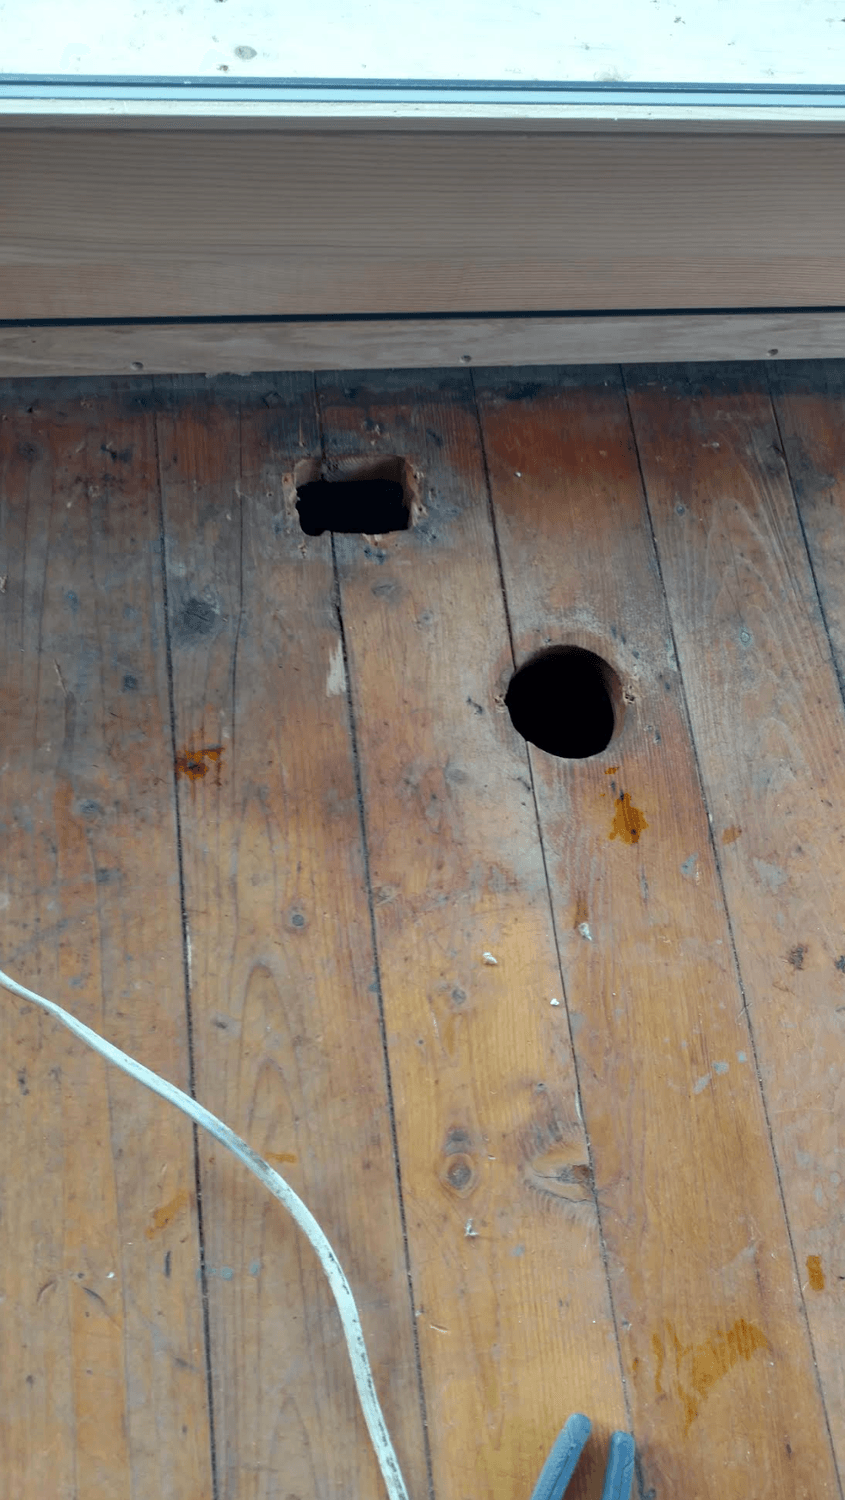
Pests were entering the home through many holes in the floor.
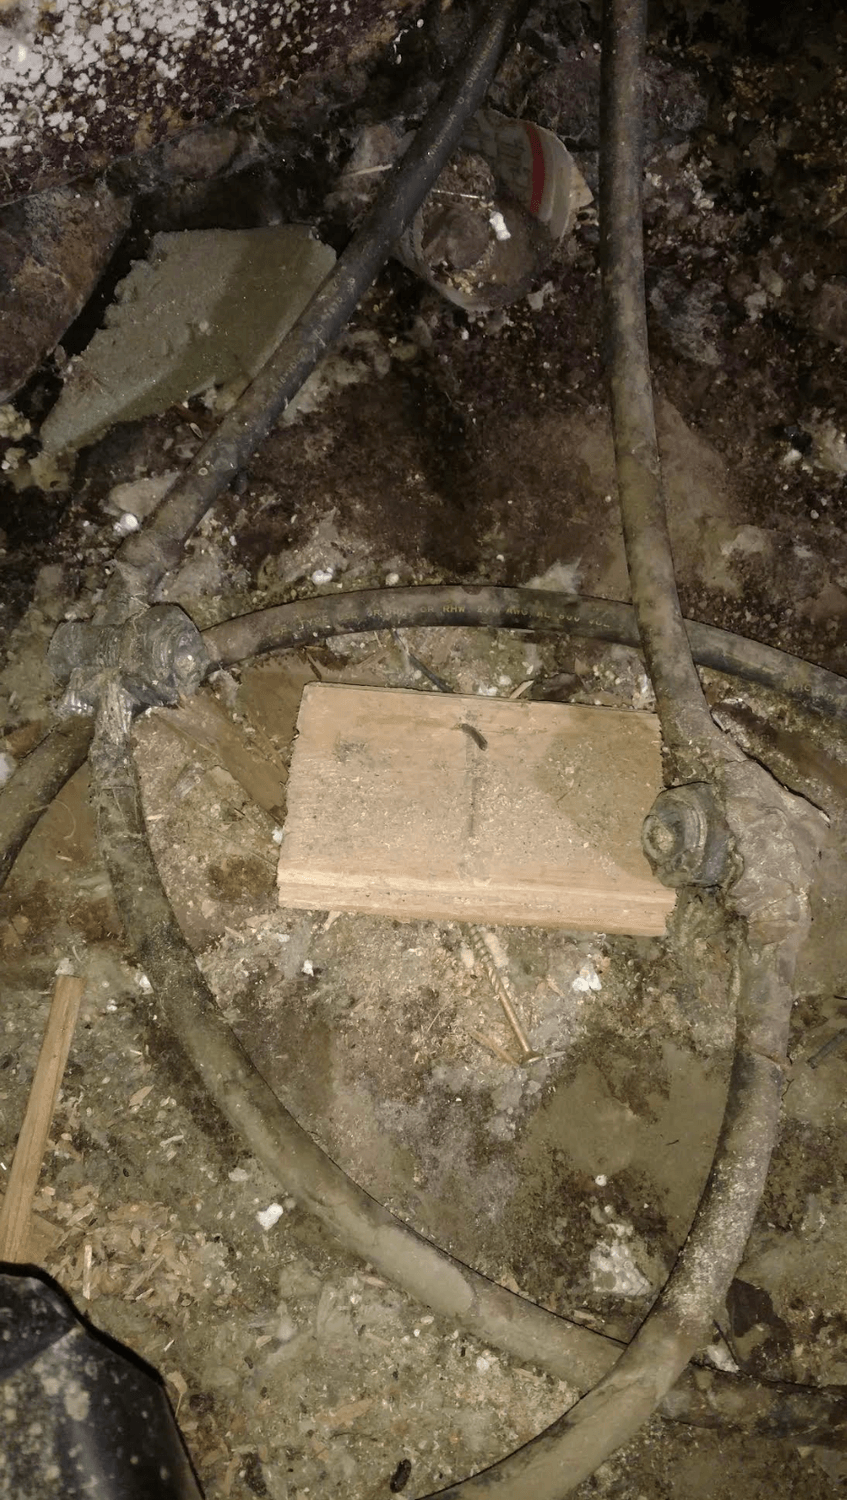
The electrical wires under the house were laying in the dirt with open ends.
Before we could improve the cabin, we had to know whether it could safely support another generation.
The original siding hadn't been made for decades. Matching it meant making it from scratch.
There wasn't a safe shortcut. Only one solution we could stand behind.
Rebuilding the cabin meant making sure the problems that damaged it couldn't come back.
Why it matters
A Cabin Finally Worth Its Setting
The cabin didn't need a cosmetic update. It needed to become worthy of where it was built.
Years of neglect, hidden structural issues, rodent damage, and outdated systems gave way to a home that feels intentional from the moment you arrive.
The dark kitchen is gone. The hidden hazards are gone. The disconnected layout is gone.
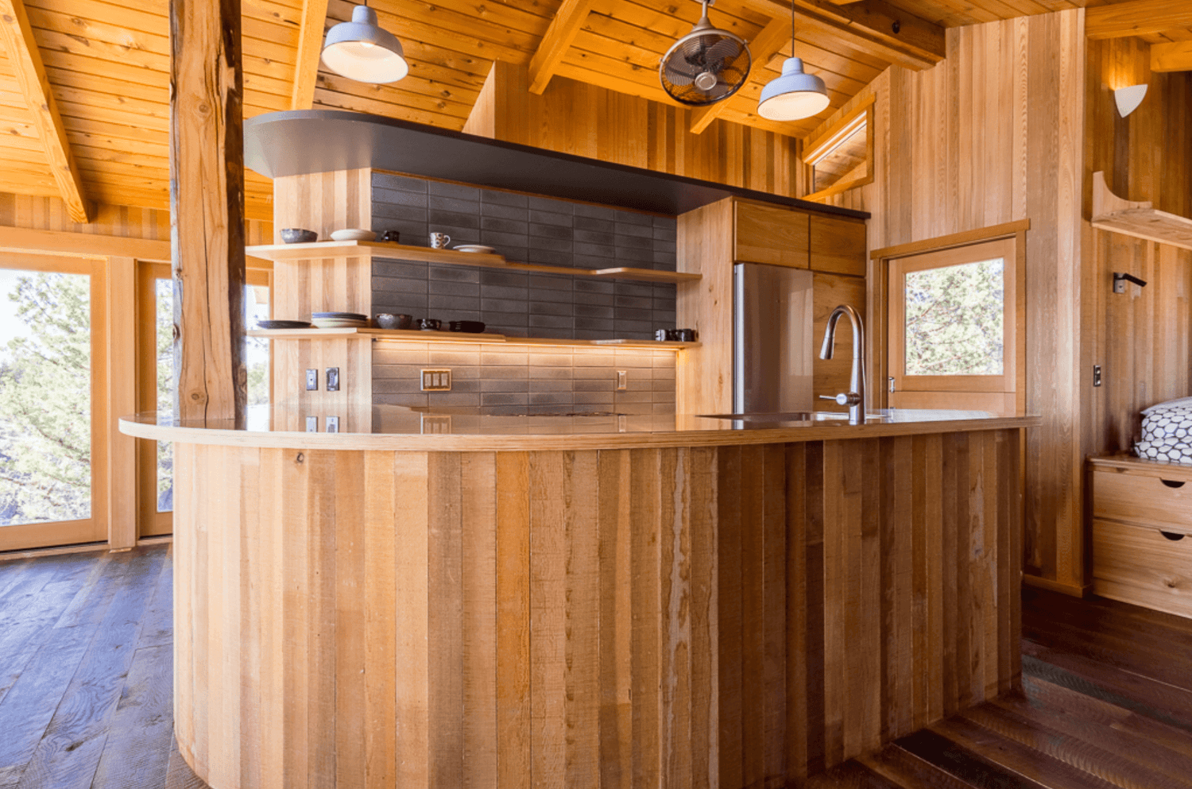
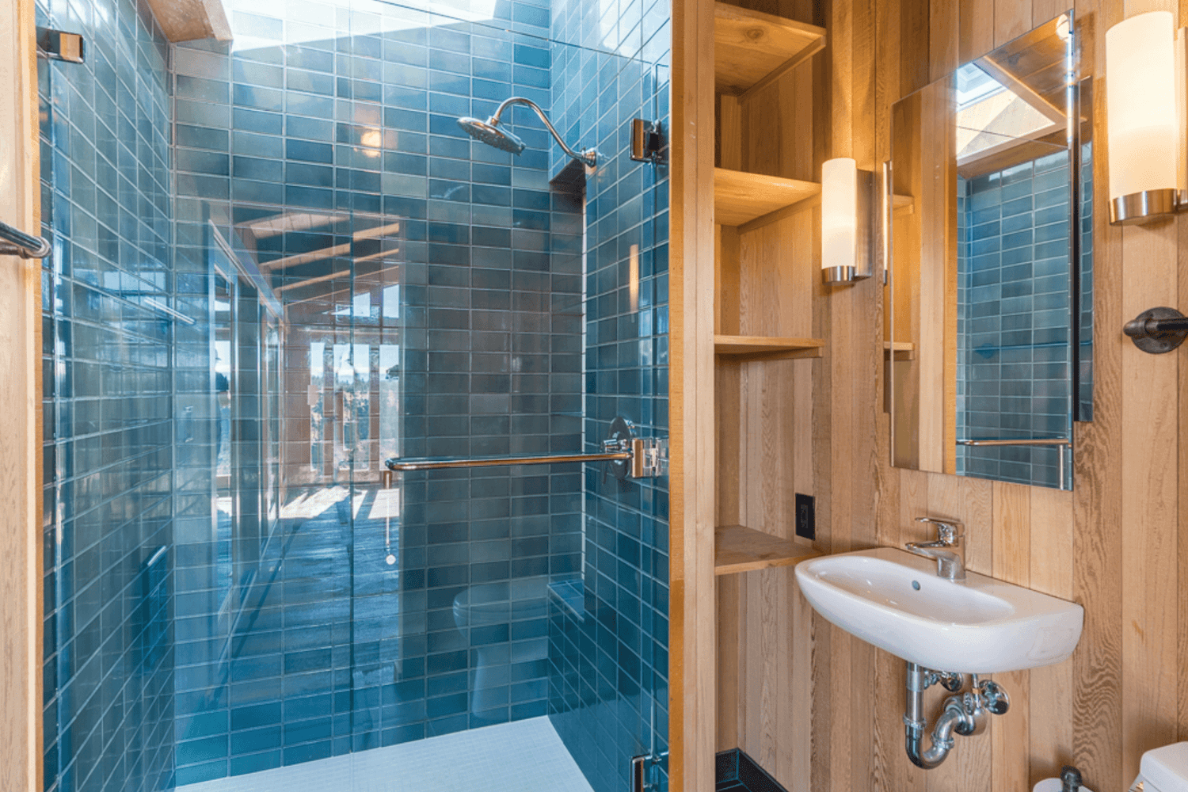
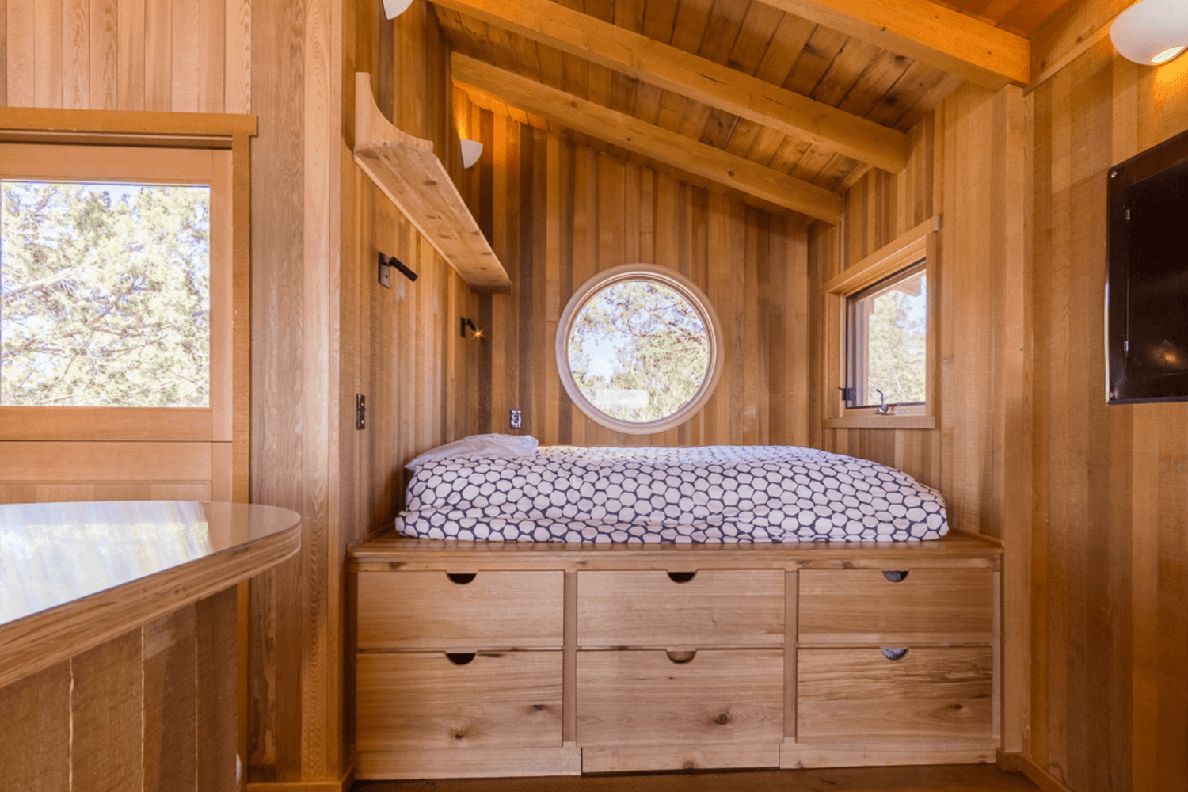
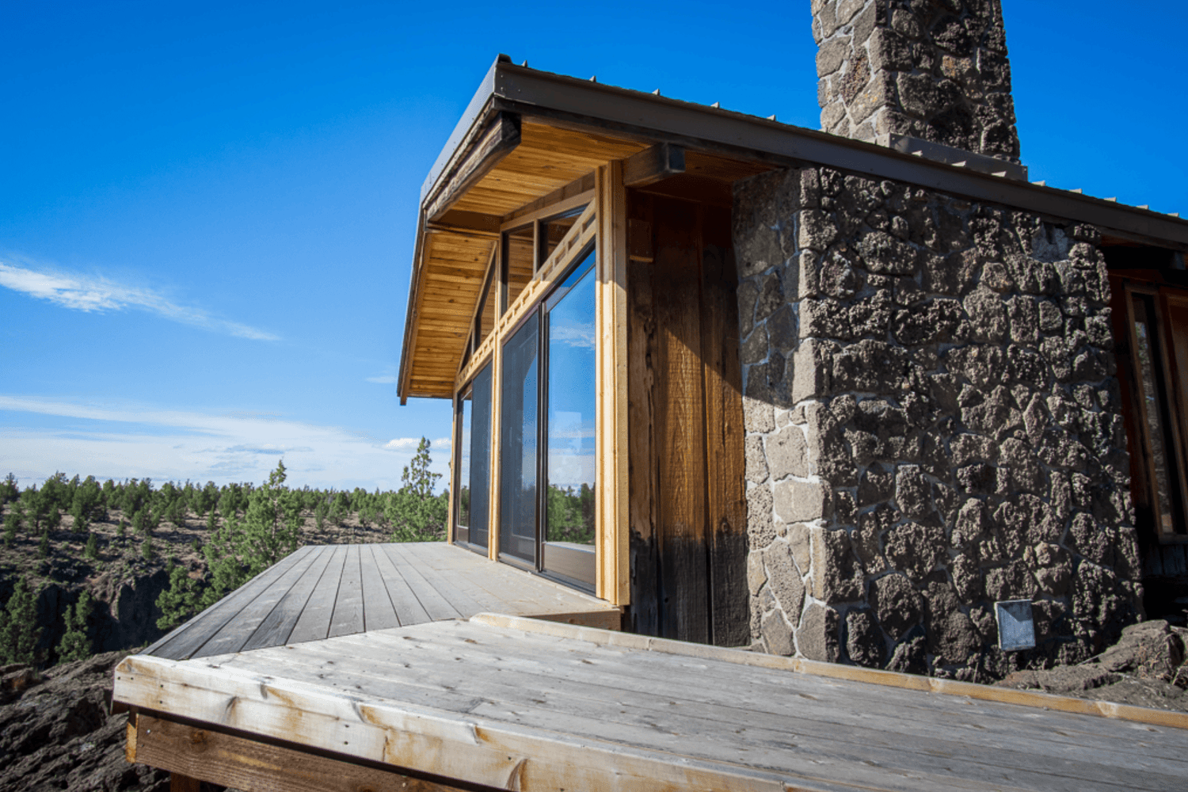
In their place is a light-filled retreat where every detail, from the custom curved cabinetry to the handmade Heath Ceramics tile, built-in furniture, and cantilevered deck, was designed to celebrate the landscape rather than compete with it.
What was once a forgotten cabin overlooking the Deschutes River is now a permanent home that feels inseparable from its surroundings, built to endure the canyon, the climate, and the decades ahead.


With over two decades of experience, our team combines expert craftsmanship with personalized service. Whether it’s a full remodel or a small upgrade, we’re here to create spaces that reflect your vision and enhance your home.

Building the Future, Restoring the Past since 2009

