
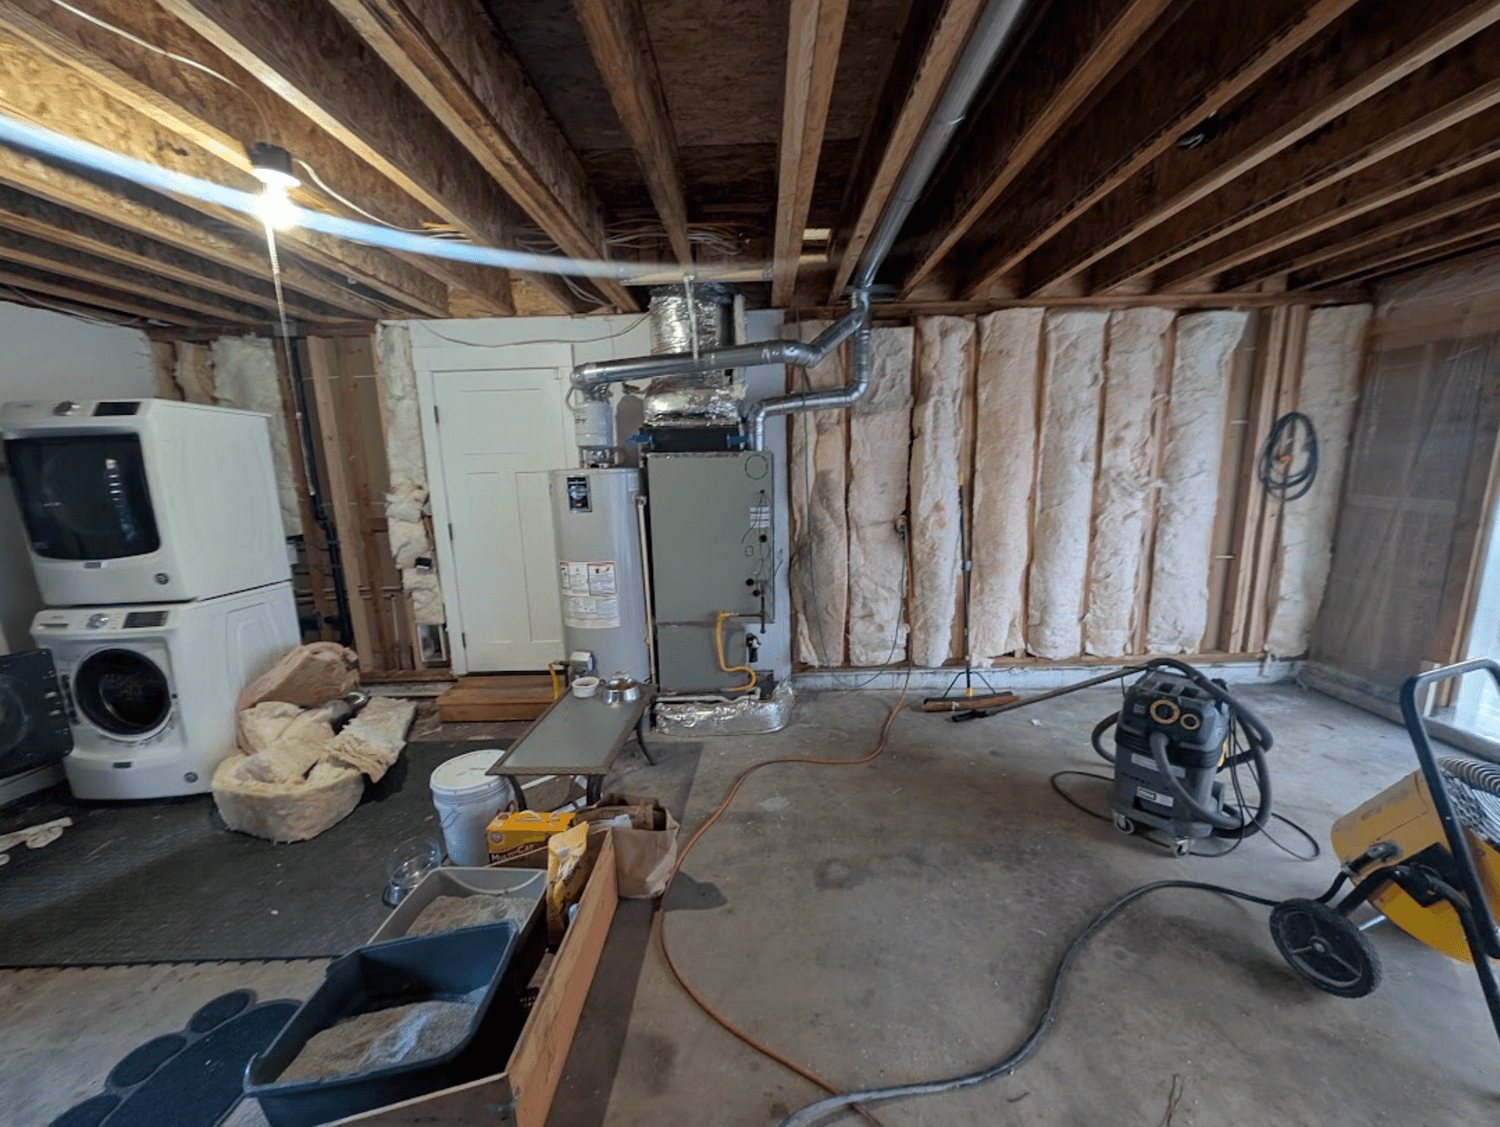
We were able to add the second-story floor joints without moving HVAC and water heater so the homeowners coud continue to live in the main house during construction.
Before We Touched a Wall
At first glance, this looked like a straightforward ADU job, but after digging in, we learned that.the structure had survived a garage fire. We all knew repairs were necessary, but we couldn’t even think about them until we proved the existing structure could safely support them..
Meanwhile, the homeowner was racing against time. They needed the ADU to be livable as her mother's health declined. Every permitting delay meant less time with a loved one nearby , and every structural decision had to be weighed against the realities of aging..
Our inspection revealed a garage header sagging nearly two inches. We corrected it immediately while confirming the existing foundation, framing, and electrical service could support the new ADU without unnecessary replacement, saving both time and money.
Before construction began, we did a full assessment:
Verified existing foundation and load path.
Corrected sagging garage header.
Confirmed electrical panel capacity.
Verified fire separation requirements.
Began permitting at the earliest opportunity.
Building Quickly Without Cutting Corners
The homeowner believed speed and budget were the biggest obstacles.
In reality, permitting, structural verification, fire separation, and thoughtful product selection determined whether the project would succeed.
How do you build over an existing garage without compromising safety?
How do you stay on schedule while navigating city permitting?
How do you future-proof a home for aging in place?
How do you reuse existing systems without sacrificing reliability?
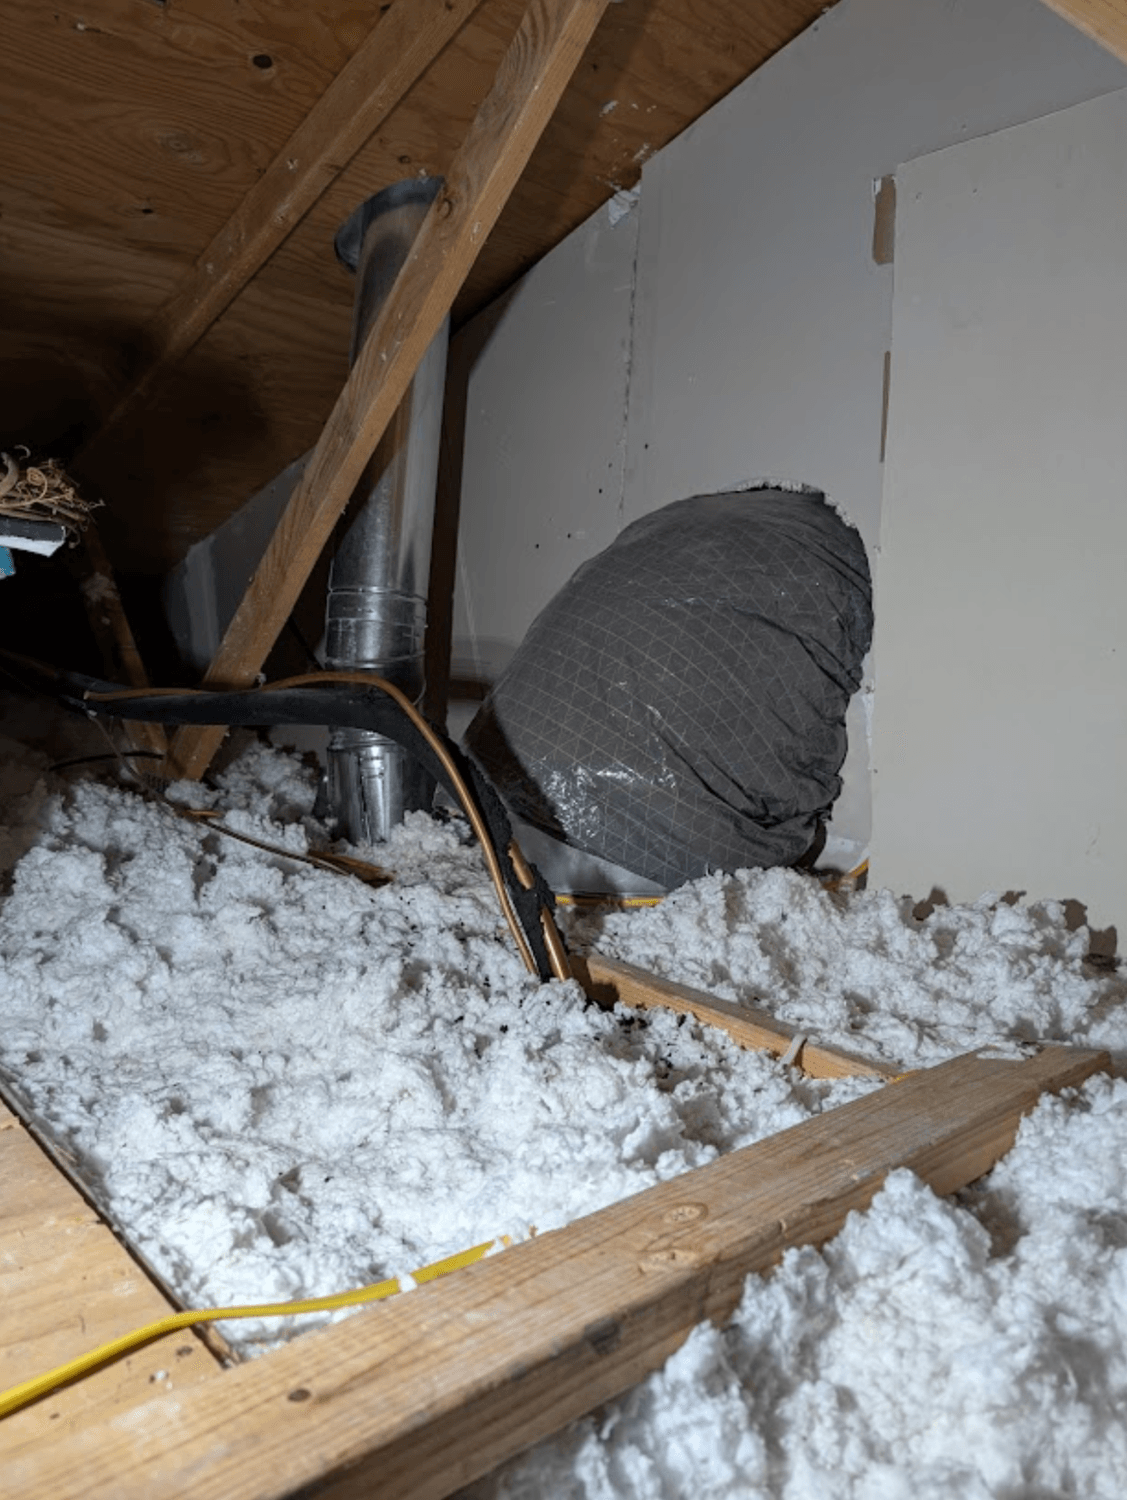
We were able to add the second-story floor joints without moving HVAC and water heater so the homeowners coud continue to live in the main house during construction.
Existing ducting and lineset, insulation, and electrical from the main house had to be moved to accommodate.
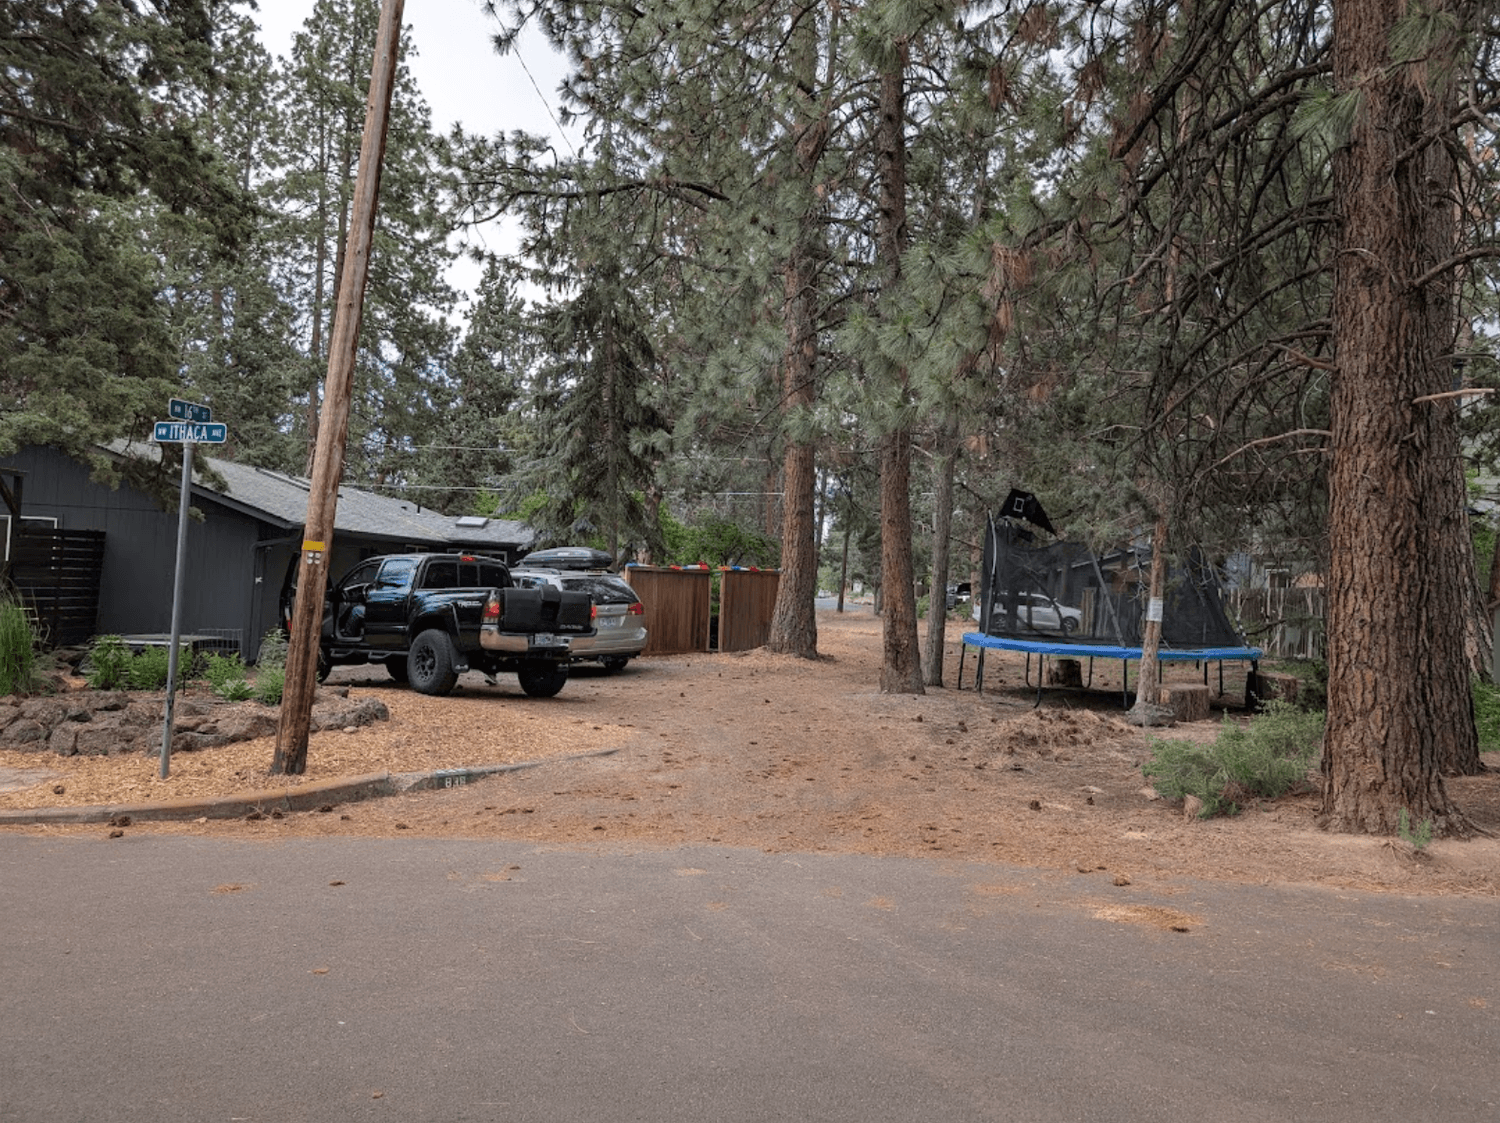
The garage was nestled inside many trees, making access a challenge.
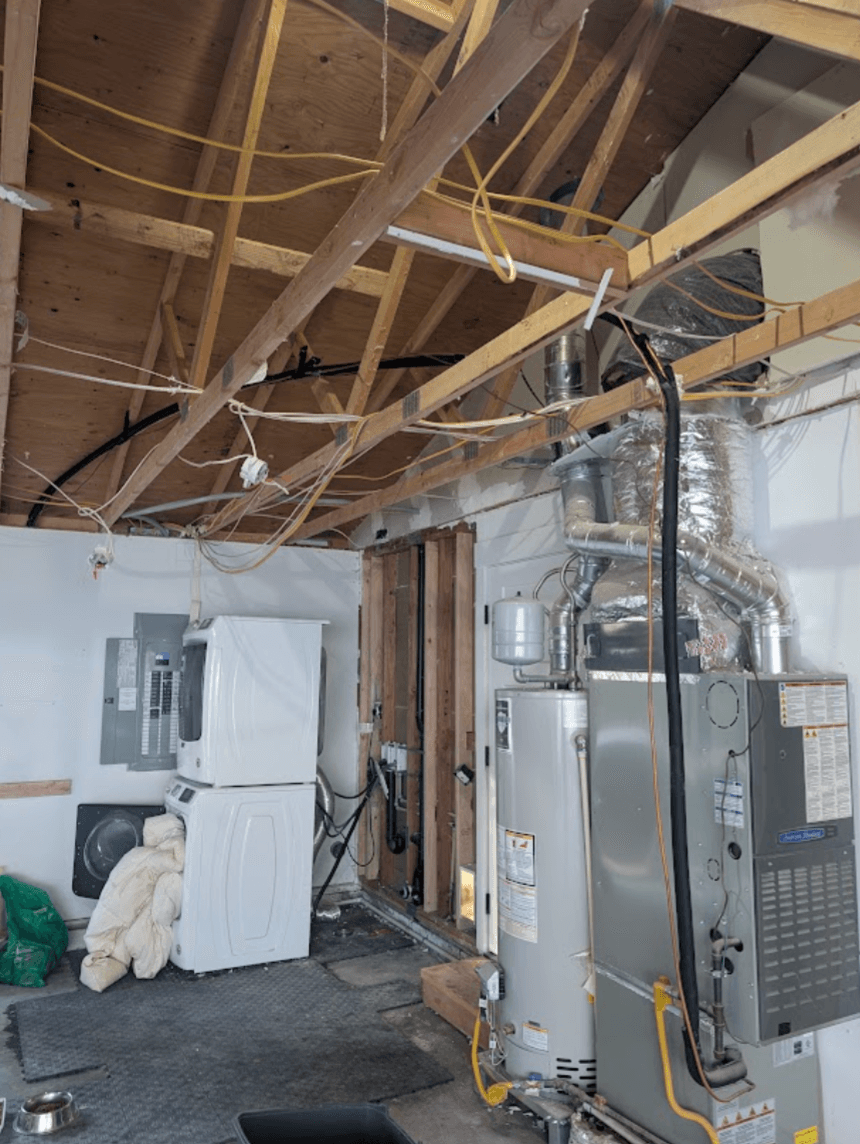
The old trusses were removed, all wires and HVAC needed to be re-reouted around stronger joists that could hold the weight of the new ADU.
Verified and corrected structural issues before design decisions. Engineering drove every step. This protects the home for decades.
Integrated wheelchair access, grab bars, stair-lift planning, and accessible layouts from day one. This prevents costly remodels later.
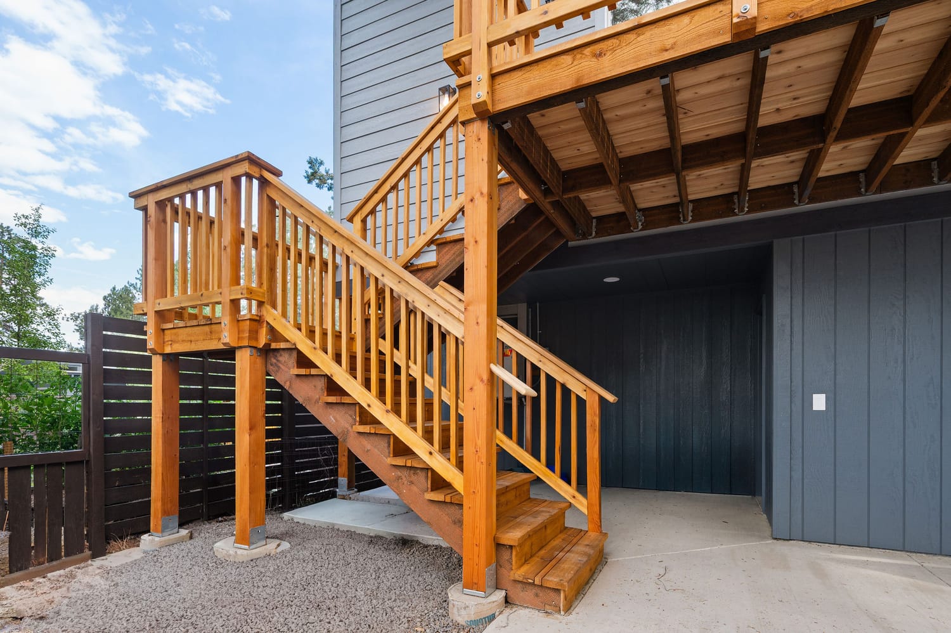
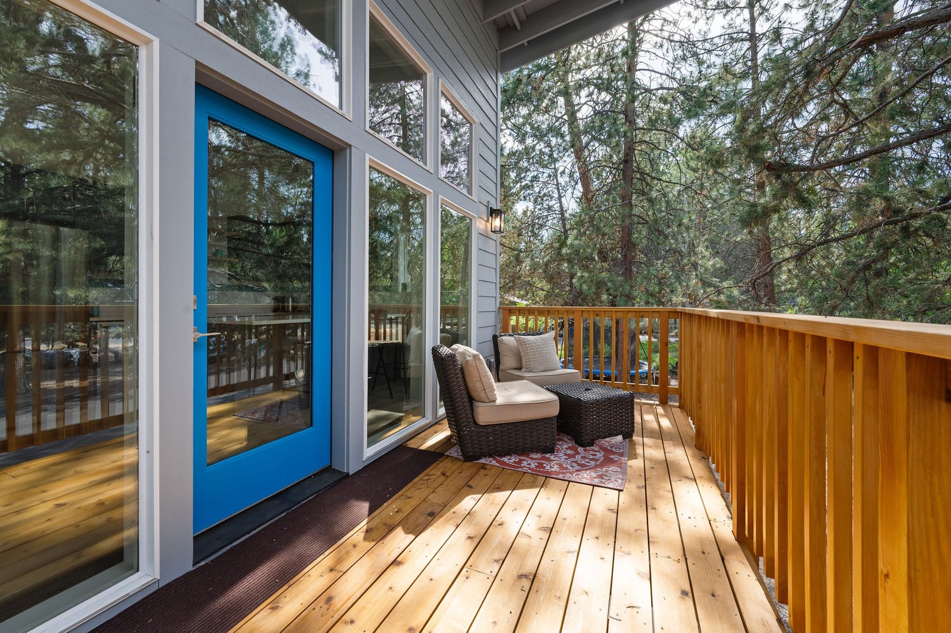
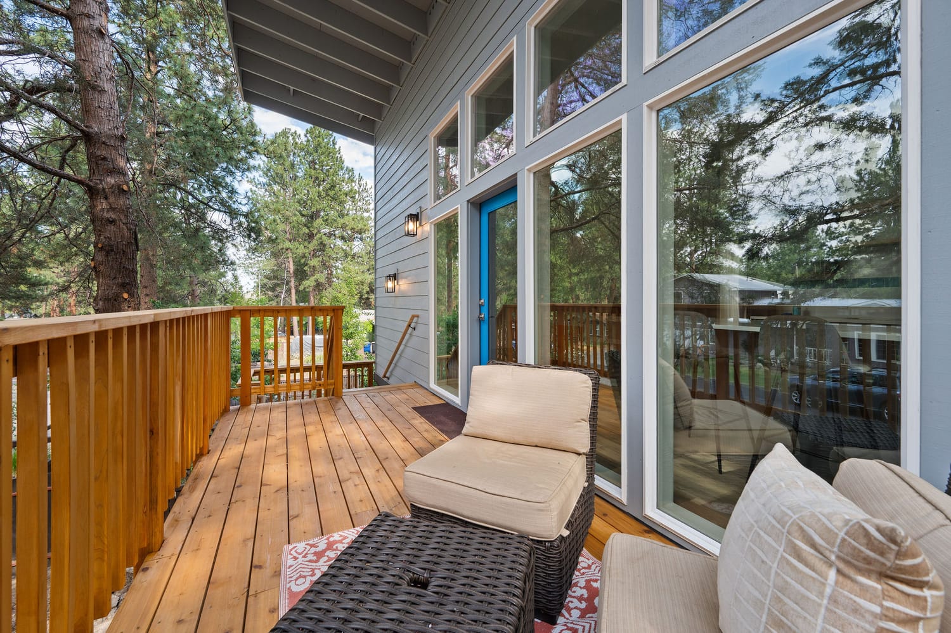
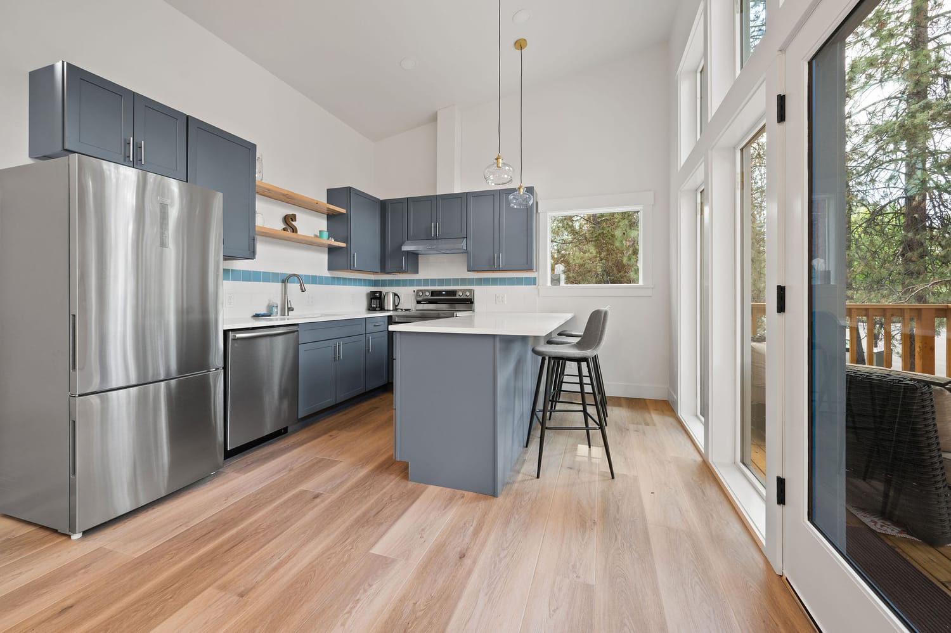
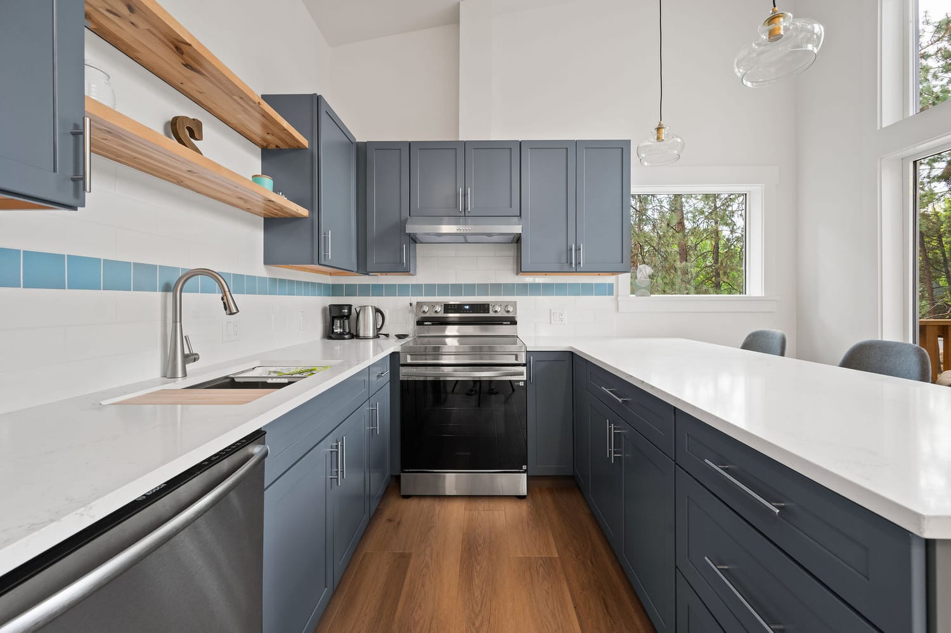
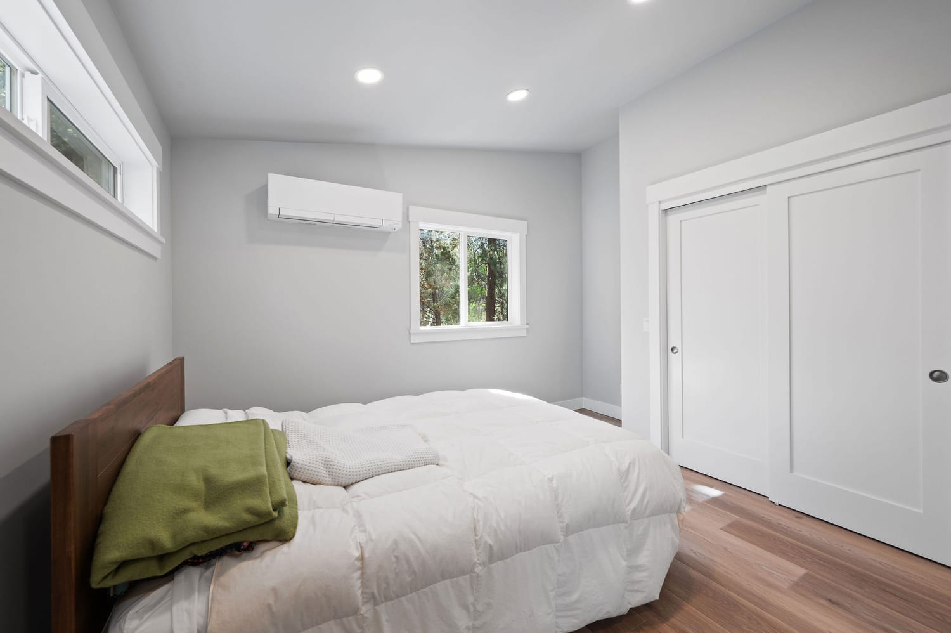
Selected a Mitsubishi mini-split, Milgard windows, quartz counters, cedar decking, and metal roofing for durability. This reduces maintenance and improves comfort.
Worked proactively with the City of Bend and inspectors to resolve setbacks before construction delays. This prevents expensive redesigns and inspection failures.
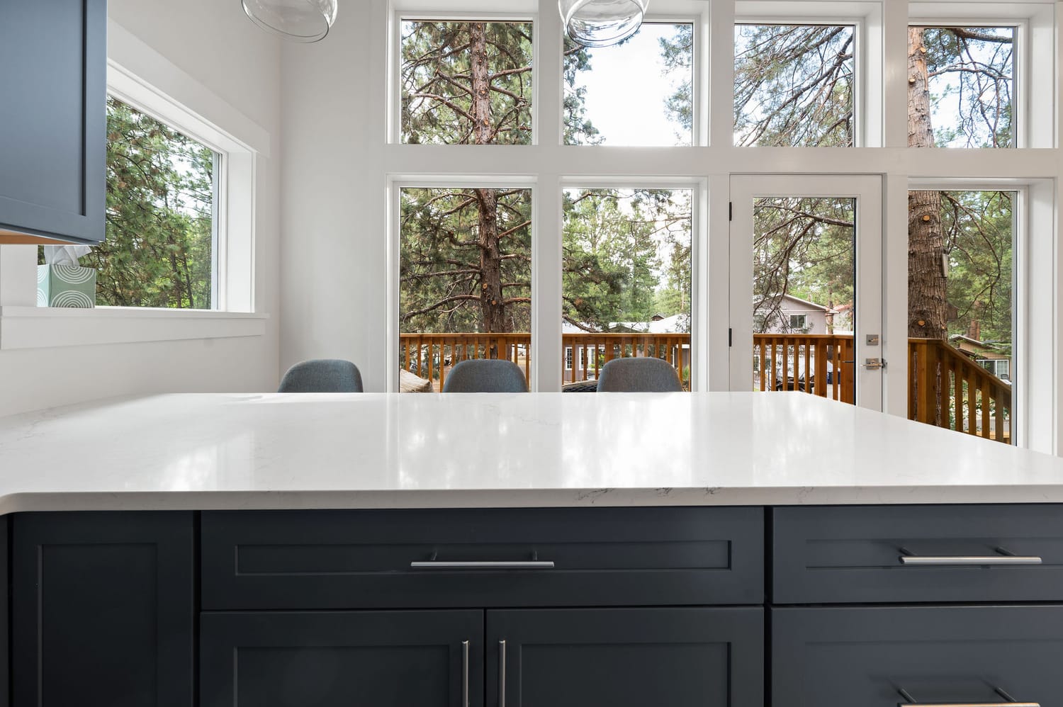
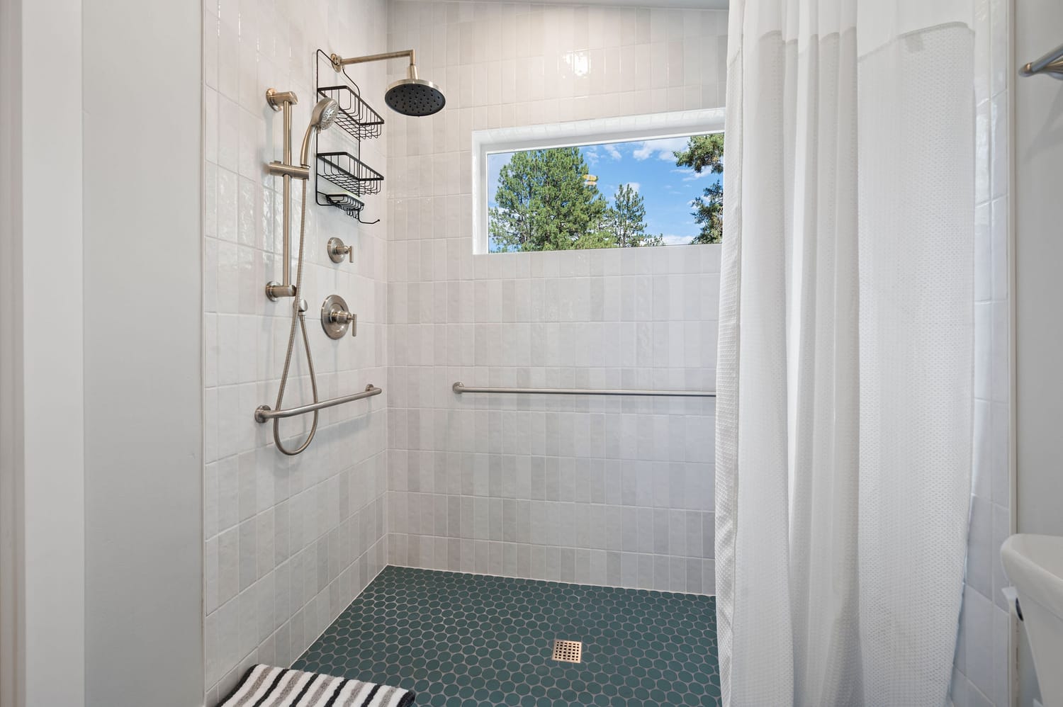
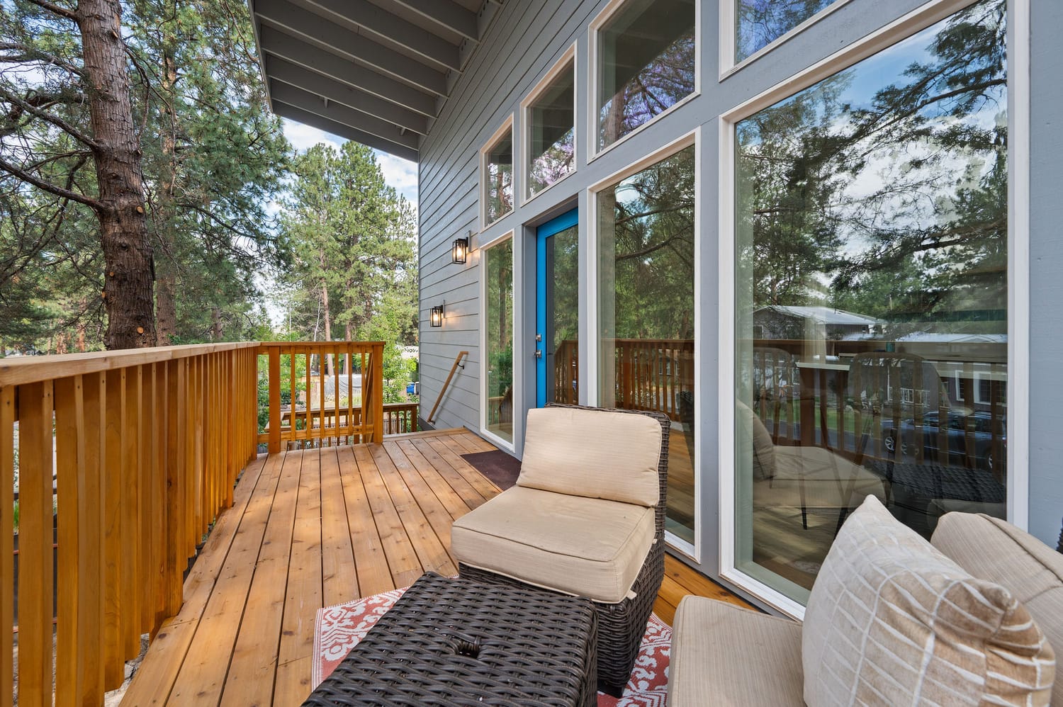
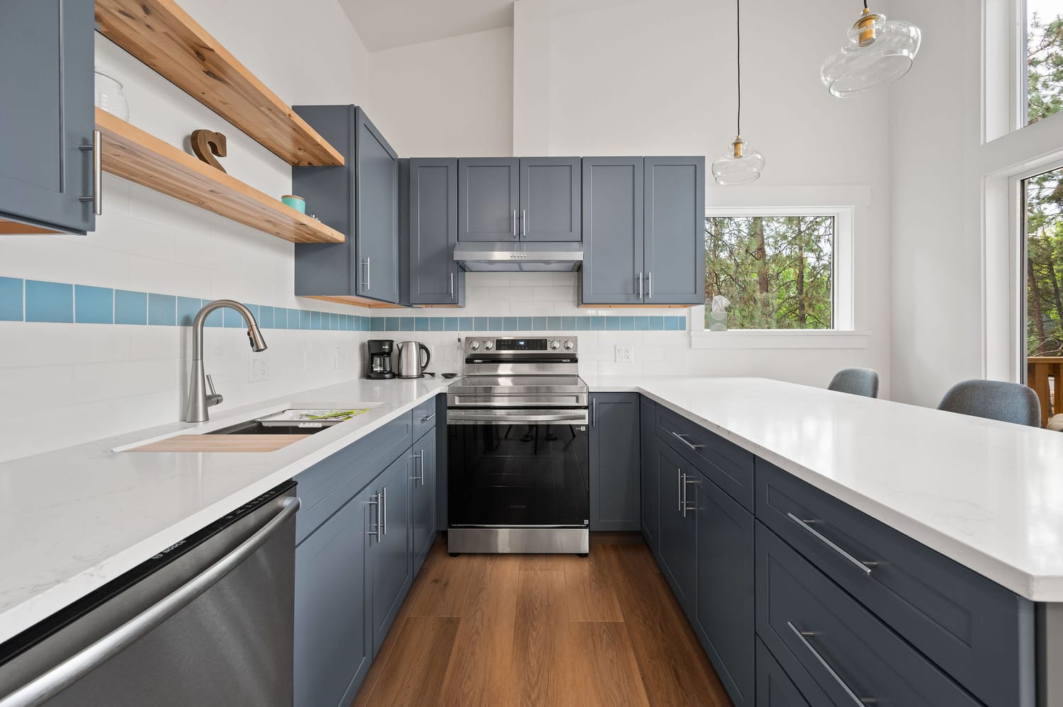
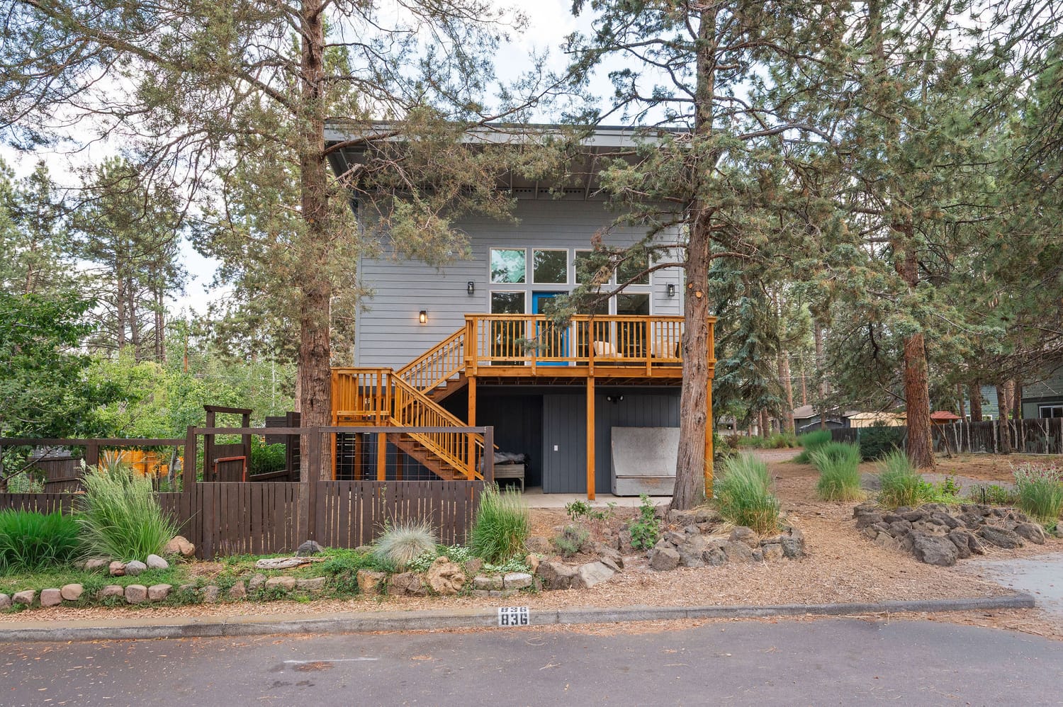
A custom ADU in Bend, Oregon designed for aging in place.
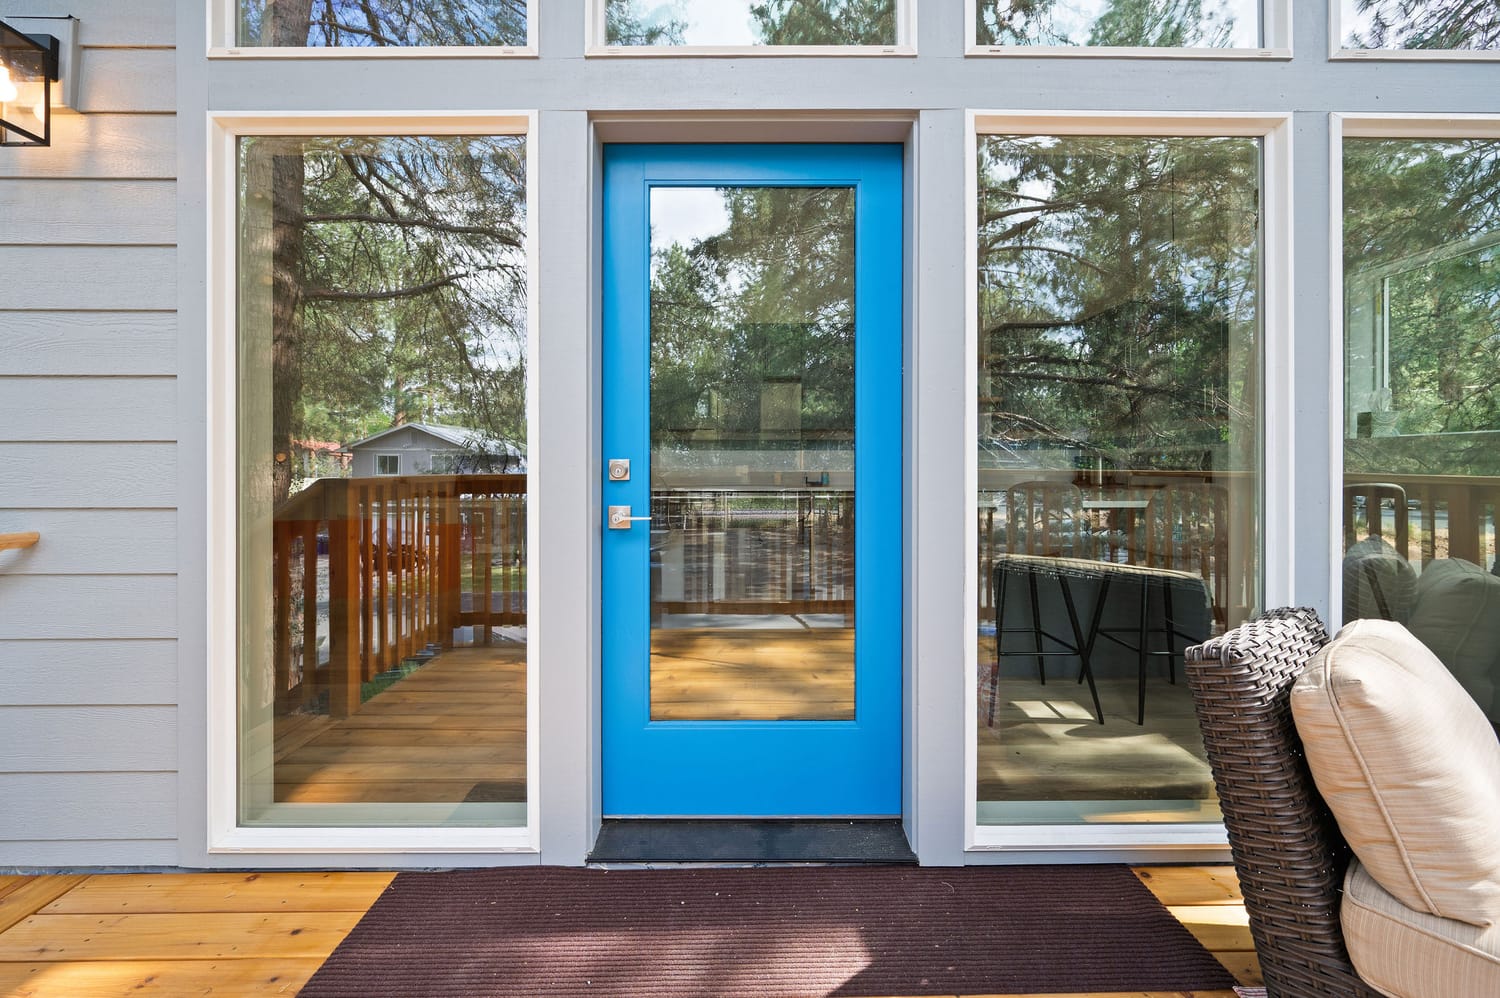
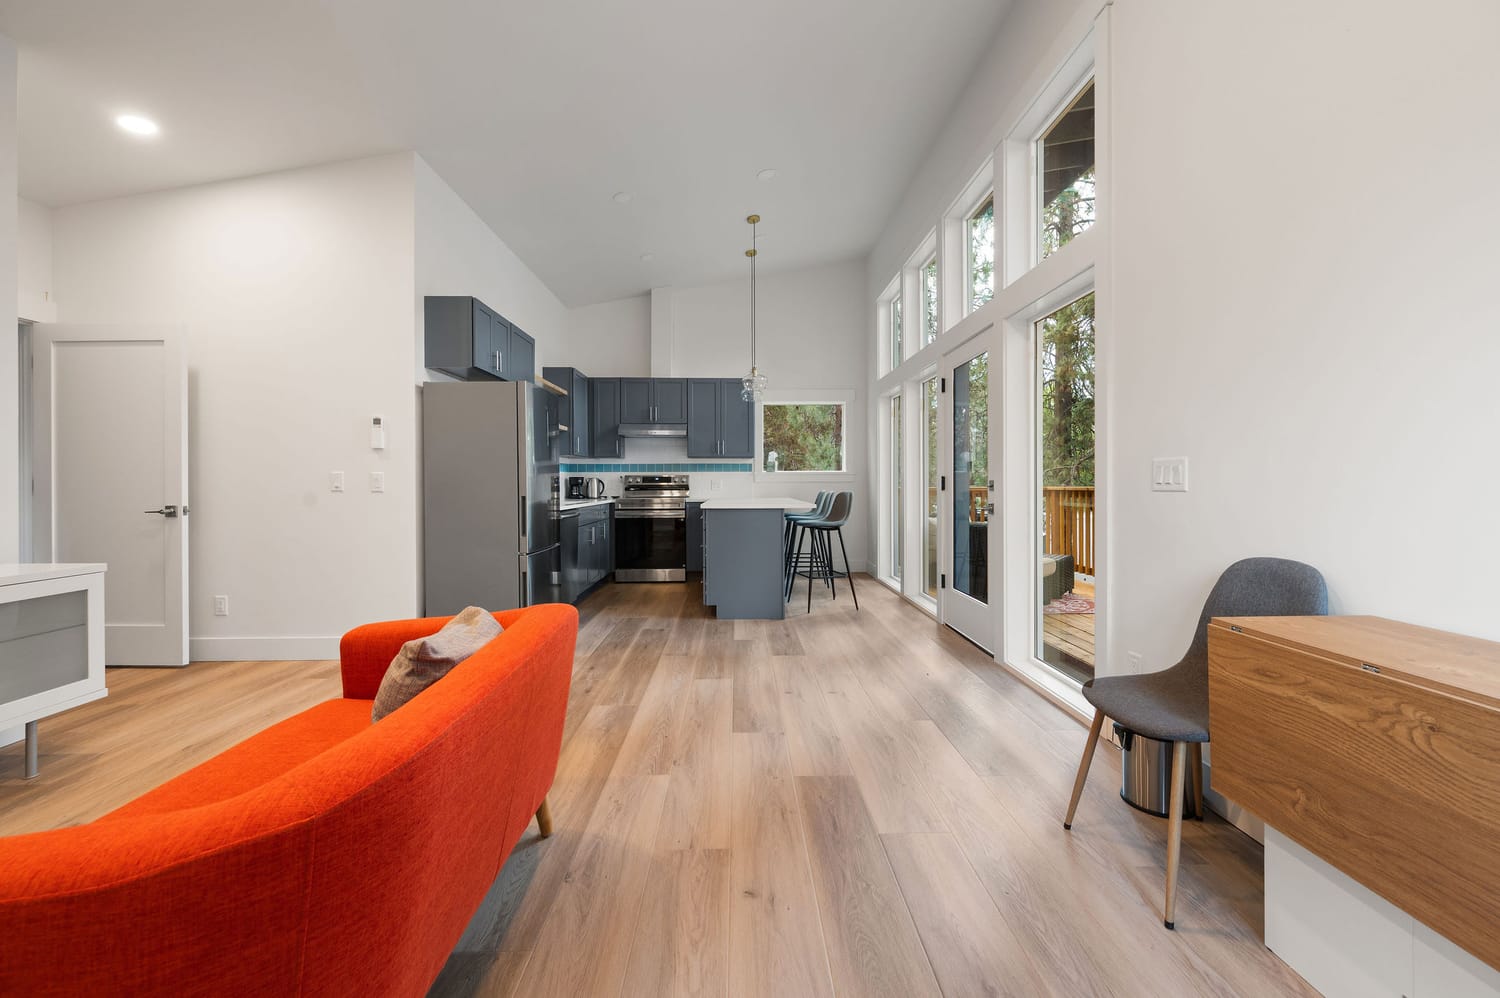
Today the ADU feels like a treehouse nestled among the pines rather than an addition above a garage. Light pours through oversized windows, the cedar deck disappears into the forest canopy, and every room feels larger than its footprint.
Every major decision supports comfortable daily living, especially for an aging parent. Accessible features are built in without making the home feel institutional. The homeowner summed it up best: 'It's exactly what I hoped I could provide for my mother.'
This project proves that thoughtful planning, structural expertise, and experience with Bend's permitting process can transform a challenging property into a lasting home.
With over two decades of experience, our team combines expert craftsmanship with personalized service. Whether it’s a full remodel or a small upgrade, we’re here to create spaces that reflect your vision and enhance your home.

Building the Future, Restoring the Past since 2009

